JenniferLeigh Murphy

BEDS3
BATHS2 full
MLS#10786781
STATUSActive
PROPERTY TYPEResidential - Single Family
Property Description
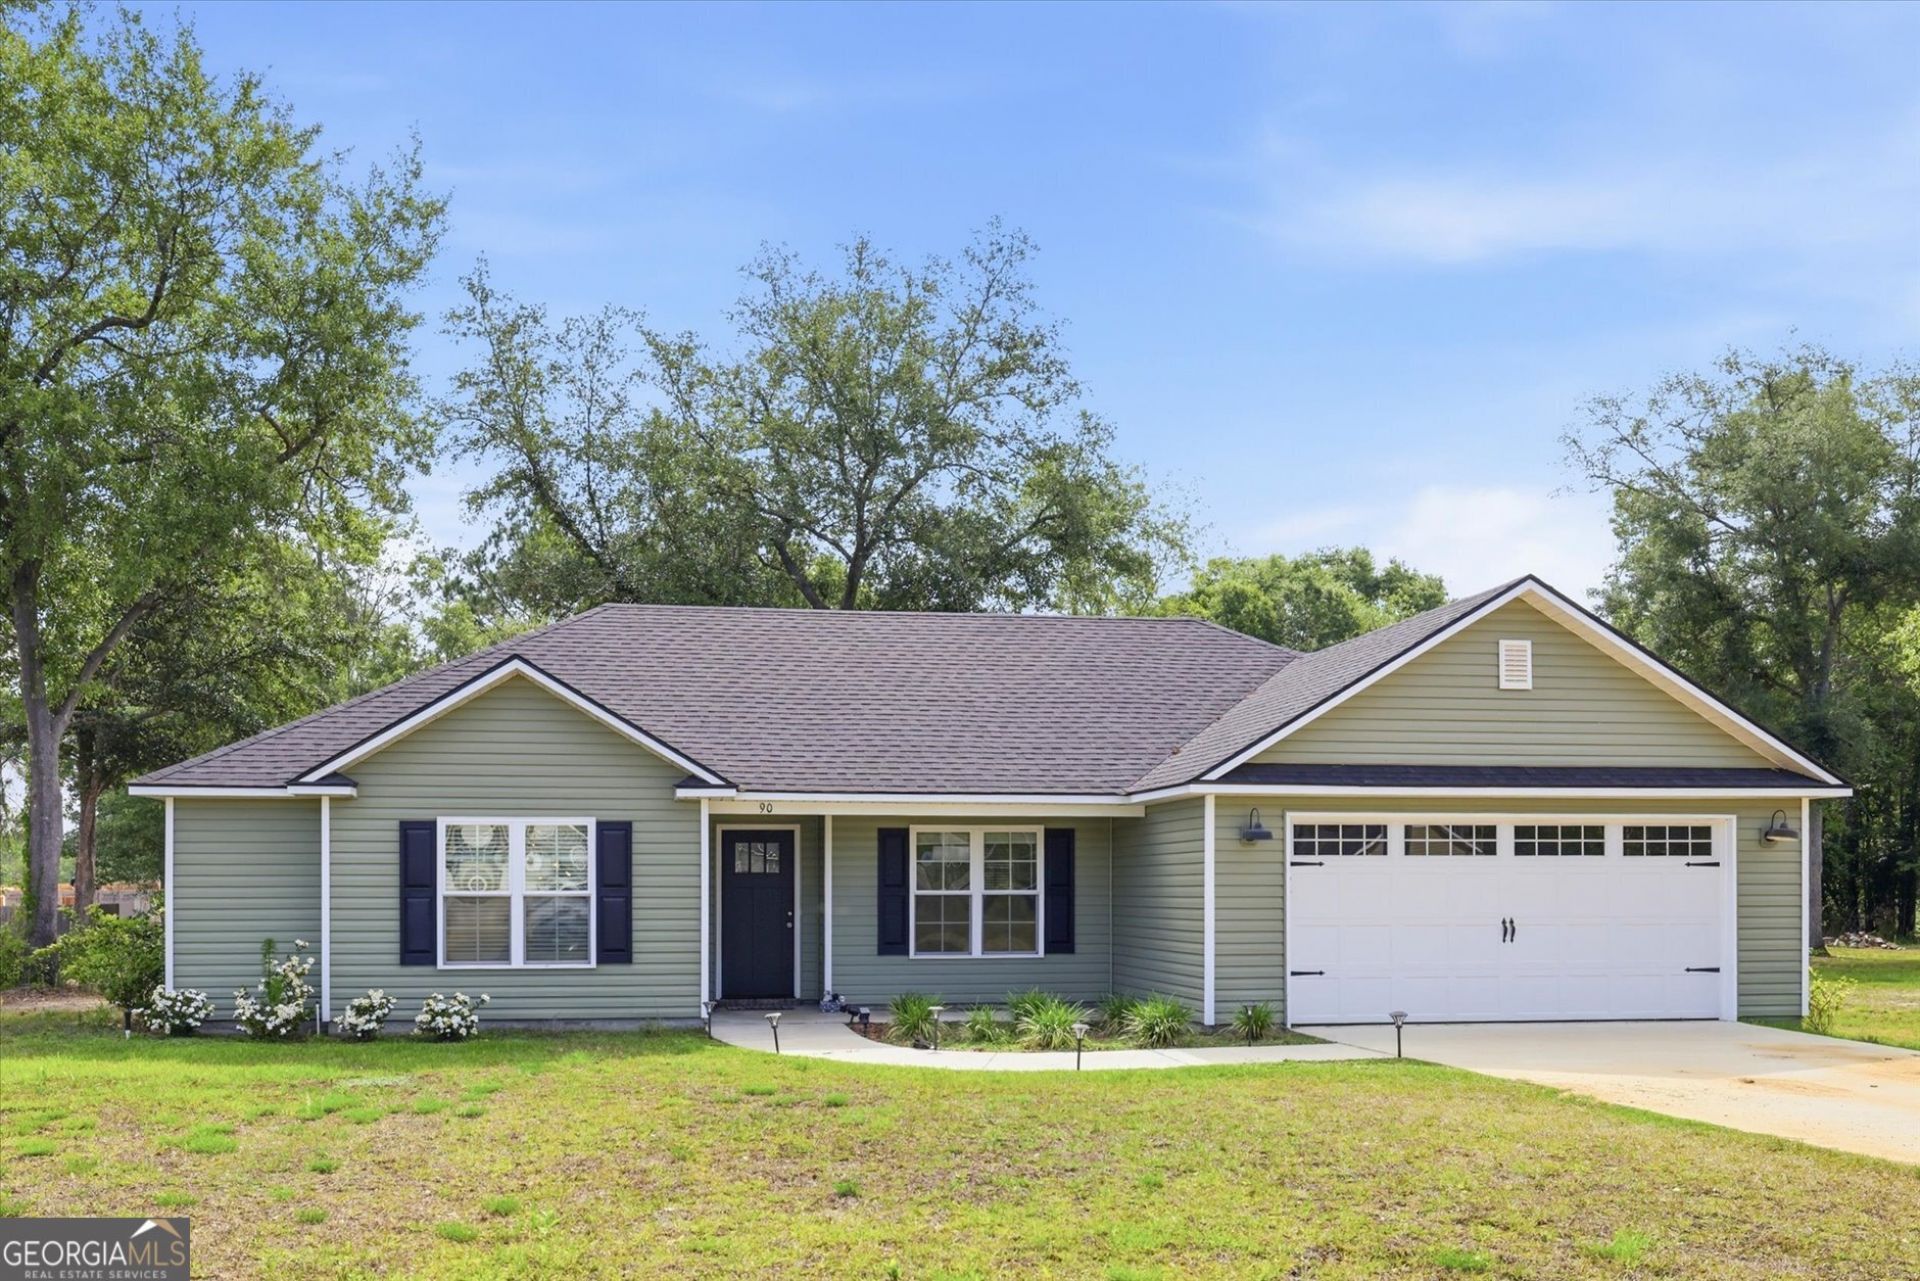
Now offering 5k toward buyer's closing costs!! Welcome home to this stunning 2024 construction retreat nestled on .63 acres of peaceful countryside - just 15 minutes from all the conveniences of Valdosta! This thoughtfully designed 3-bedroom, 2-bath split floorplan feels both spacious and intimate, featuring soaring vaulted ceilings in the living room and a show-stopping kitchen with custom cabinetry, oversized island, pantry, and full stainless appliance package bathed in natural light. Retreat to your private primary suite with an elegant trey ceiling, dual vanities, garden tub, and separate shower. Beautiful LVP flooring flows throughout every room, with tile in both bathrooms for easy maintenance and lasting durability. A two-car garage with remotes and keypad entry, covered porch, and new roof, HVAC, and systems make this truly move-in ready. Country living at its finest - come see it before it's gone!
Property Features
Property Type: Residential - Single Family
Basement: None
Cooling: Central Air
Heating: Central
Home Style: Traditional
Lot Size: 0.63 Acres
Roof Type: Composition
Stories: 1.0
Taxes: $2,510
Year Built: 2024
Feature Descriptions
Additional Rooms: Bonus Room
Appliances: Cooktop, Dishwasher, Microwave, Range, Refrigerator, Stainless Steel Appliance(s)
Days on Site: 31
Exterior: Vinyl Siding
Flooring: Tile, Vinyl
Interior: Double Vanity, High Ceilings, Separate Shower, Soaking Tub, Split Bedroom Plan, Tray Ceiling(s), Vaulted Ceiling(s)
Parking Notes: Garage, Garage Door Opener
Sewer: Septic Tank
Topography: Level
Utilities: Electricity Available
Water: Shared Well
Local Schools
High School: Brooks
Middle School: Brooks
Elementary School: Quitman
Listed By / Shown By
Listed By
Agency Name: Keller Williams Town & Country
Agency Phone: 850-201-4663
Shown By
Agent Name: Jennifer Leigh Murphy
Agent Phone: (770) 301-6505
Agency Title: Josey Young & Brady Realty, LLC

Estimate Your Payment
Estimated Payment
$ 788.13 per month $511.88 Principal & Interest $209.17 Property Tax $67.08 Homeowner's InsuranceChange Payment Information

Privacy Policy / DMCA Notice / ADA Accessibility


This site is hosted, designed and copyright
© 1994 - 2026 by
Delta Media Group, Inc. -- Patent Pending --
90 Trail Of Hawk Road | MLS# 10786781
This single family home located at 90 Trail Of Hawk Road, Quitman, GA 31643 is currently listed for sale with an asking price of $230,000. This property was built in 2024 and has 3 bedrooms and 2 full baths. Search Quitman real estate on jmurphy.jybrealty.com today.