JenniferLeigh Murphy

BEDS4
BATHS2 full 1 partial
SQUARE FEET2,057
MLS#10805281
STATUSNew
PROPERTY TYPEResidential - Single Family
SUBDIVISIONFlowers Crossing
Property Description
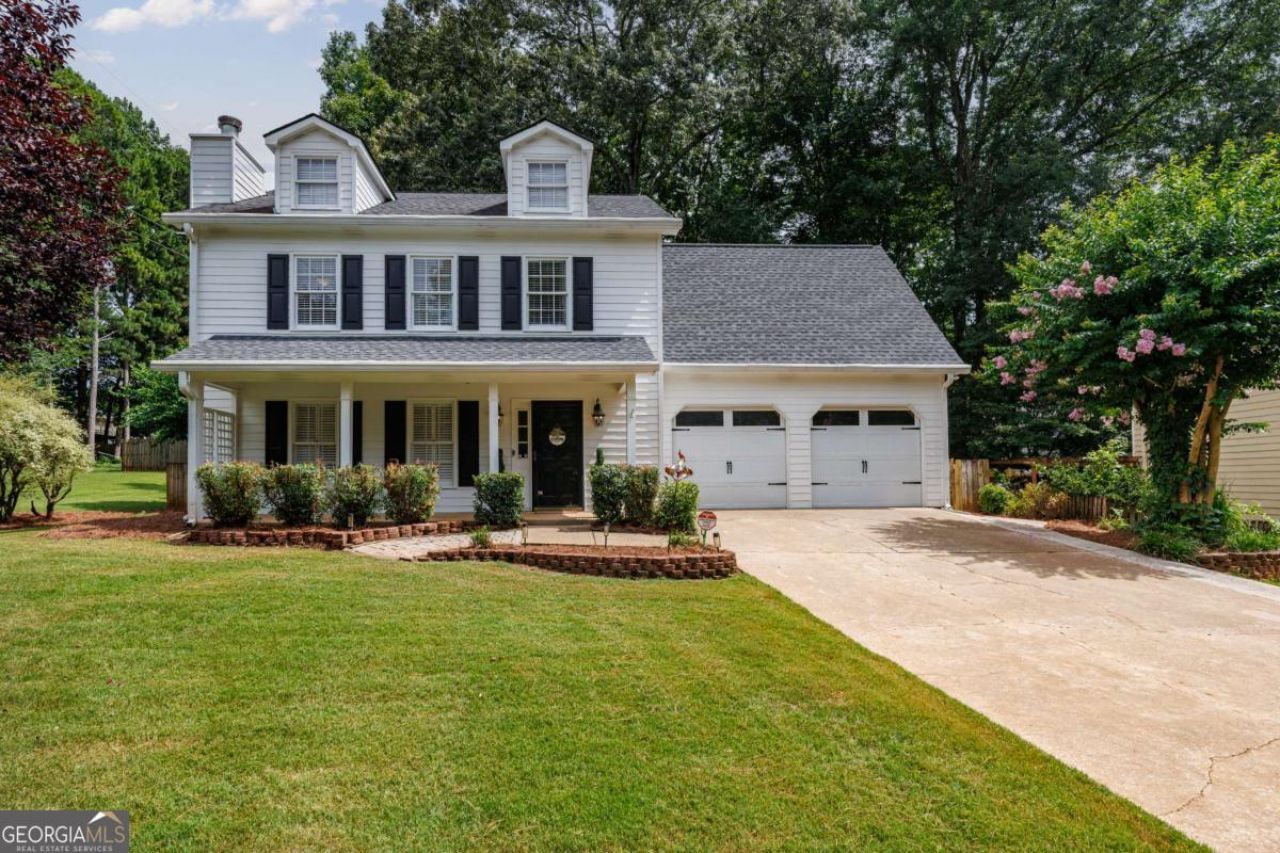
Welcome home to this meticulously maintained 4 bedroom, 2.5 bathroom home in the beautiful Flowers Crossing Subdivision. This home has been freshly painted, has a 1-year old HVAC system, a newer roof and is ready for you to move right in! The main level is perfect for entertaining - the formal dining room and living room are open to one another, and the back patio is the perfect place to expand the party and host guests outside. The kitchen features stainless steel appliances, and the refrigerator, clothes washer and dryer remain after closing. Upstairs, all four bedrooms are generously sized. Both the primary suite and one of the secondary bedrooms have a walk-in closet and secondary closets. The fenced back yard features a beautiful stone patio, pergola and storage shed. Flowers Crossing neighborhood features access to many amenities: 2 swimming pools, 4 tennis courts, 4 pickleball courts, picnic areas and a playground. Located in the award winning Brookwood High School District, this home is a wonderful opportunity!
Property Features
Property Type: Residential - Single Family
Basement: None
Cooling: Central Air, Gas, Heat Pump
Fireplaces: 1
Garage: 2
Heating: Central, Heat Pump, Natural Gas
Home Style: Traditional
Lot Size: 0.45 Acres
Stories: 2.0
Taxes: $5,187
Year Built: 1986
Feature Descriptions
Additional Rooms: Foyer, Other
Amenities: Clubhouse, Playground, Pool, Street Lights, Swim Team, Tennis Court(s), Walk To Schools, Near Shopping
Appliances: Dishwasher, Disposal, Dryer, Microwave, Refrigerator, Washer
Days on Site: 2
Exterior: Concrete, Other
Fencing: Back Yard, Wood
Fireplace Type: Gas Starter, Living Room
Flooring: Carpet, Other
Foundation: Slab
Interior: Walk-In Closet(s)
Kitchen: Breakfast Area, Pantry
Parking Notes: Garage, Kitchen Level, Garage Door Opener
Security Features: Carbon Monoxide Detector(s), Smoke Detector(s)
Sewer: Public Sewer
Structures: Shed(s)
Swimming Pool: Yes
Topography: Level, Other, Private
Utilities: Cable Available, Electricity Available, Natural Gas Available, Sewer Available, Water Available
Water: Public
Water: No Dock Or Boathouse
Local Schools
High School: Brookwood
Middle School: Alton C Crews
Elementary School: Craig
Listed By / Shown By
Listed By
Agency Name: ERA Foster & Bond
Agency Phone: 404-874-9094
Shown By
Agent Name: Jennifer Leigh Murphy
Agent Phone: (770) 301-6505
Agency Title: Josey Young & Brady Realty, LLC

Estimate Your Payment
Estimated Payment
$ 1,476.90 per month $923.61 Principal & Interest $432.25 Property Tax $121.04 Homeowner's InsuranceChange Payment Information

Privacy Policy / DMCA Notice / ADA Accessibility


This site is hosted, designed and copyright
© 1994 - 2026 by
Delta Media Group, Inc. -- Patent Pending --
881 Providence Drive | MLS# 10805281
This single family home located at 881 Providence Drive, Lawrenceville, GA 30044 is currently listed for sale with an asking price of $415,000. This property was built in 1986 and has 4 bedrooms and 2 full and 1 partial baths with 2057 sq. ft. Providence Drive is located in the Flowers Crossing subdivision. Search Flowers Crossing real estate on jmurphy.jybrealty.com today.