JenniferLeigh Murphy

BEDS2
BATHS2 full
SQUARE FEET1,012
MLS#10681340
STATUSPrice Change
PROPERTY TYPEResidential - Townhouse
SUBDIVISIONBrandy Oaks
Property Description
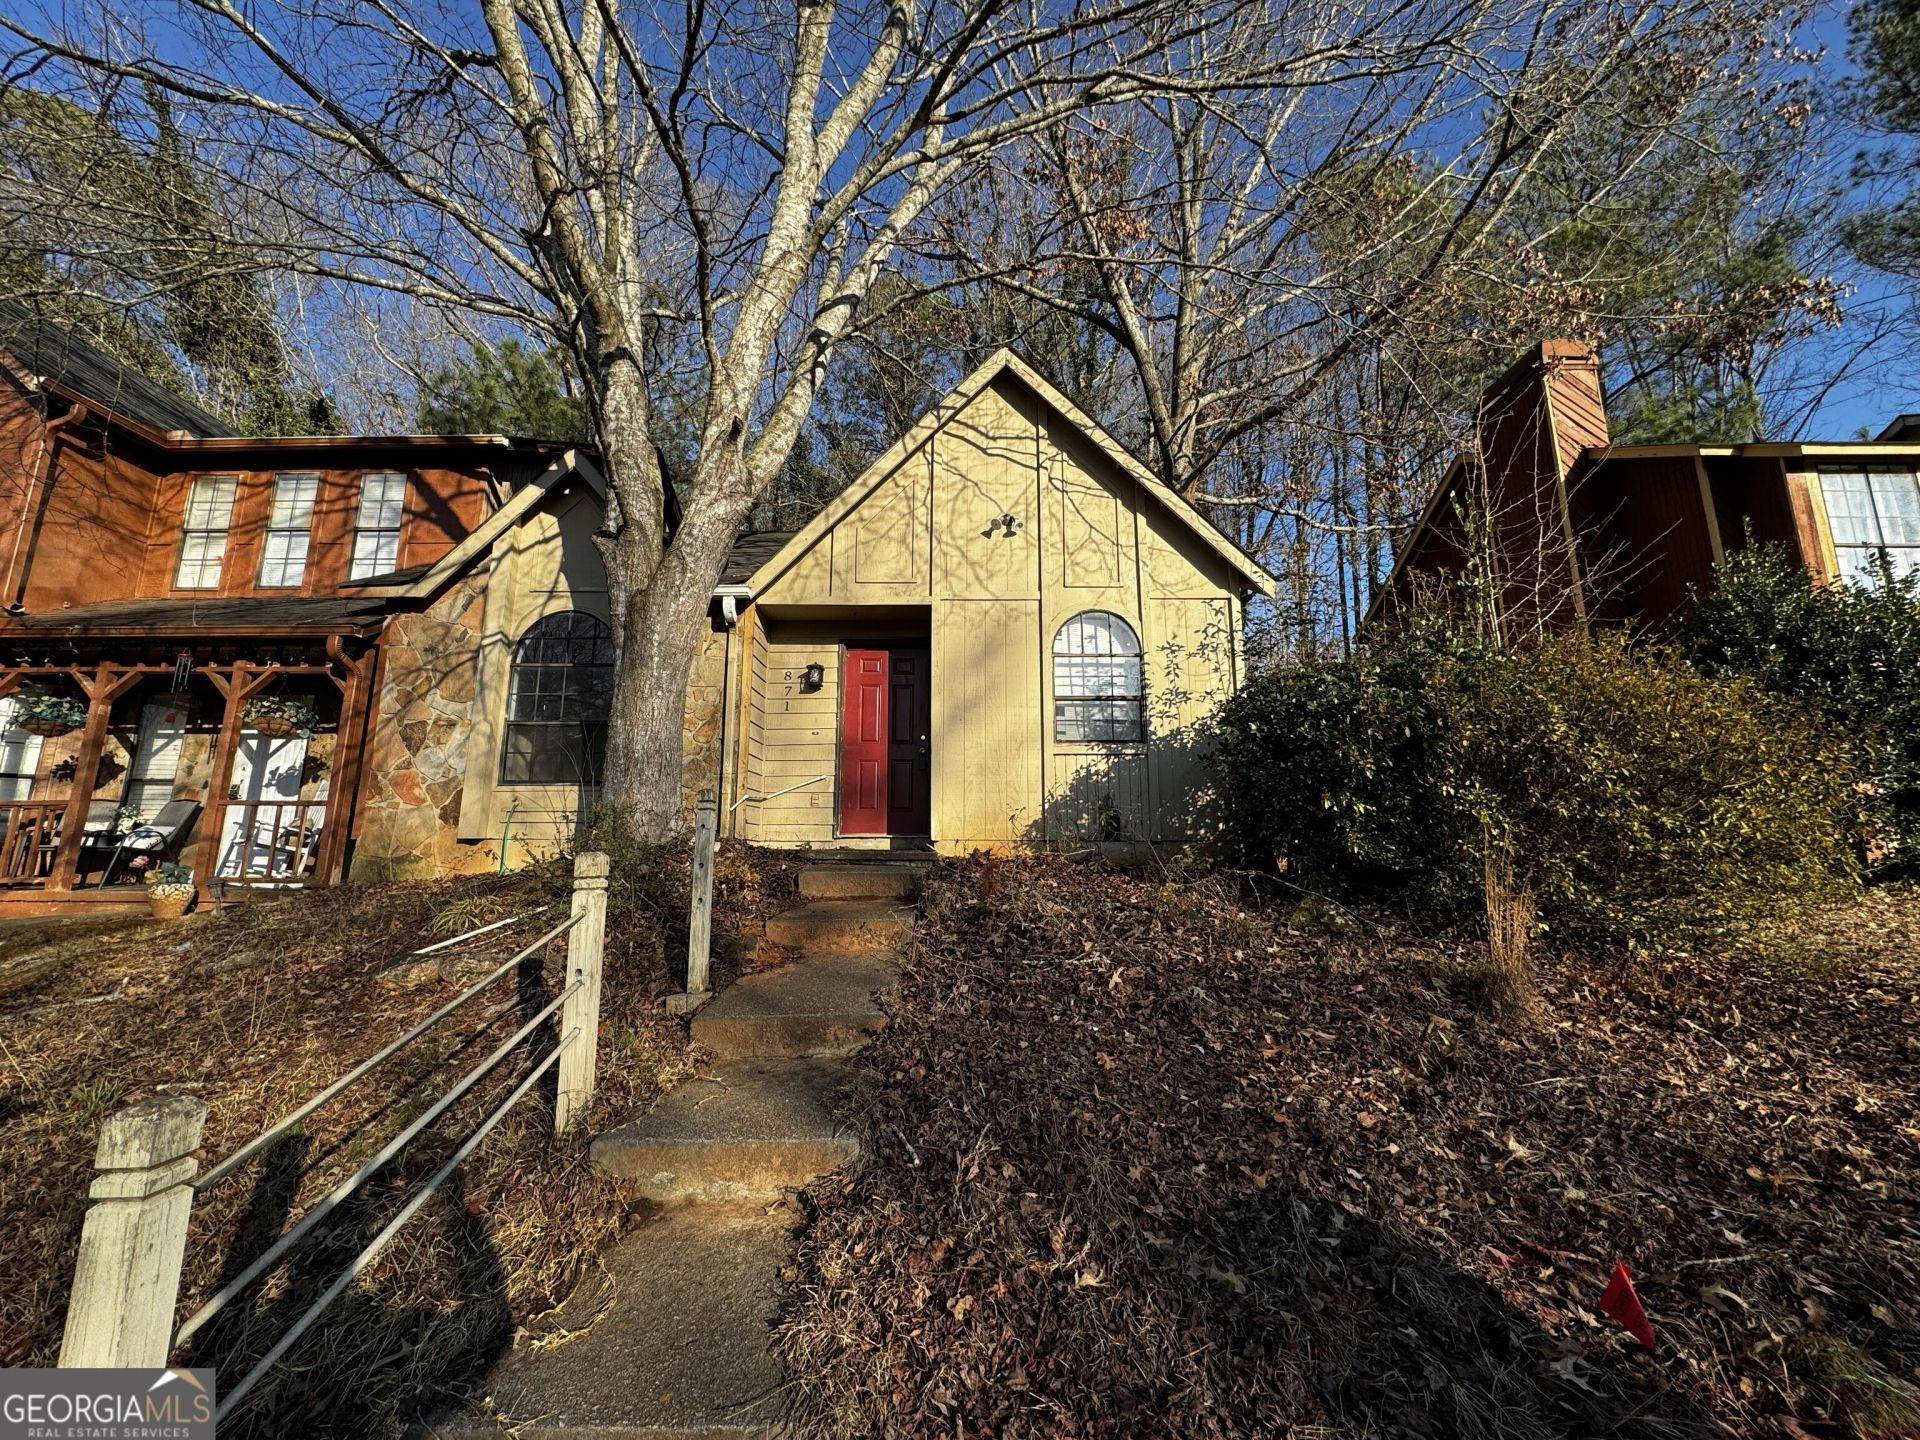
AS-IS PROPERTY. Single-family attached residence featuring 2 bedrooms, 2 full baths, and approx. 1,012 sq ft (per public records). Located in the Main Street Park community, known for its walkable green space, neighborhood park setting, and convenient access to daily essentials. Minutes from shopping, dining, grocery stores, and public transportation, with quick access to I-285, Hwy 78, and downtown Stone Mountain. Nearby outdoor recreation includes local parks, trails, and the Stone Mountain area amenities. Property is offered As-Is, Where-Is. Seller welcomes all offers and will review each as received. ***When submitting offers, use GAR forms, include required special stipulations and Broker Affiliated Business Arrangement Disclosures, and allow 60-90 days to close due to the probate process. Must close with Lueder, Larkin & Hunter LLC (Suwanee). Call listing agents with any questions.
Property Features
Property Type: Residential - Townhouse
Basement: None
Cooling: Central Air
Fireplaces: 1
Garage: 1
Heating: Natural Gas
Home Style: Traditional
Lot Size: 0.12 Acres
Roof Type: Composition
Stories: 1.0
Taxes: $3,248
Year Built: 1982
Feature Descriptions
Additional Rooms: Family Room, Foyer
Amenities: Pool, Tennis Court(s)
Appliances: Dishwasher, Disposal
Days on Site: 169
Exterior: Stone
Fencing: Back Yard
Fireplace Type: Family Room, Gas Starter
Flooring: Carpet, Tile, Vinyl
Foundation: Slab
Kitchen: Breakfast Bar
Parking Notes: Detached
Sewer: Public Sewer
Swimming Pool: Yes
Topography: Private
Utilities: Cable Available, Electricity Available, Natural Gas Available, Sewer Available, Water Available
Water: Public
Water: No Dock Or Boathouse
Local Schools
High School: Redan
Middle School: Redan
Elementary School: Eldridge Miller
Listed By / Shown By
Listed By
Agency Name: Keller Williams Realty North Atlanta
Agency Phone: 770-663-7291
Shown By
Agent Name: Jennifer Leigh Murphy
Agent Phone: (770) 301-6505
Agency Title: Josey Young & Brady Realty, LLC

Estimate Your Payment
Estimated Payment
$ 542.53 per month $240.36 Principal & Interest $270.67 Property Tax $31.50 Homeowner's InsuranceChange Payment Information

Privacy Policy / DMCA Notice / ADA Accessibility


This site is hosted, designed and copyright
© 1994 - 2026 by
Delta Media Group, Inc. -- Patent Pending --
871 Brandy Oaks Lane | MLS# 10681340
This townhouse located at 871 Brandy Oaks Lane, Stone Mountain, GA 30088 is currently listed for sale with an asking price of $108,000. This property was built in 1982 and has 2 bedrooms and 2 full baths with 1012 sq. ft. Brandy Oaks Lane is located in the Brandy Oaks subdivision. Search Brandy Oaks real estate on jmurphy.jybrealty.com today.