JenniferLeigh Murphy

BEDS5
BATHS4 full 1 partial
MLS#10793370
STATUSPrice Change
PROPERTY TYPEResidential - Single Family
SUBDIVISIONHorseshoe Bend
Property Description
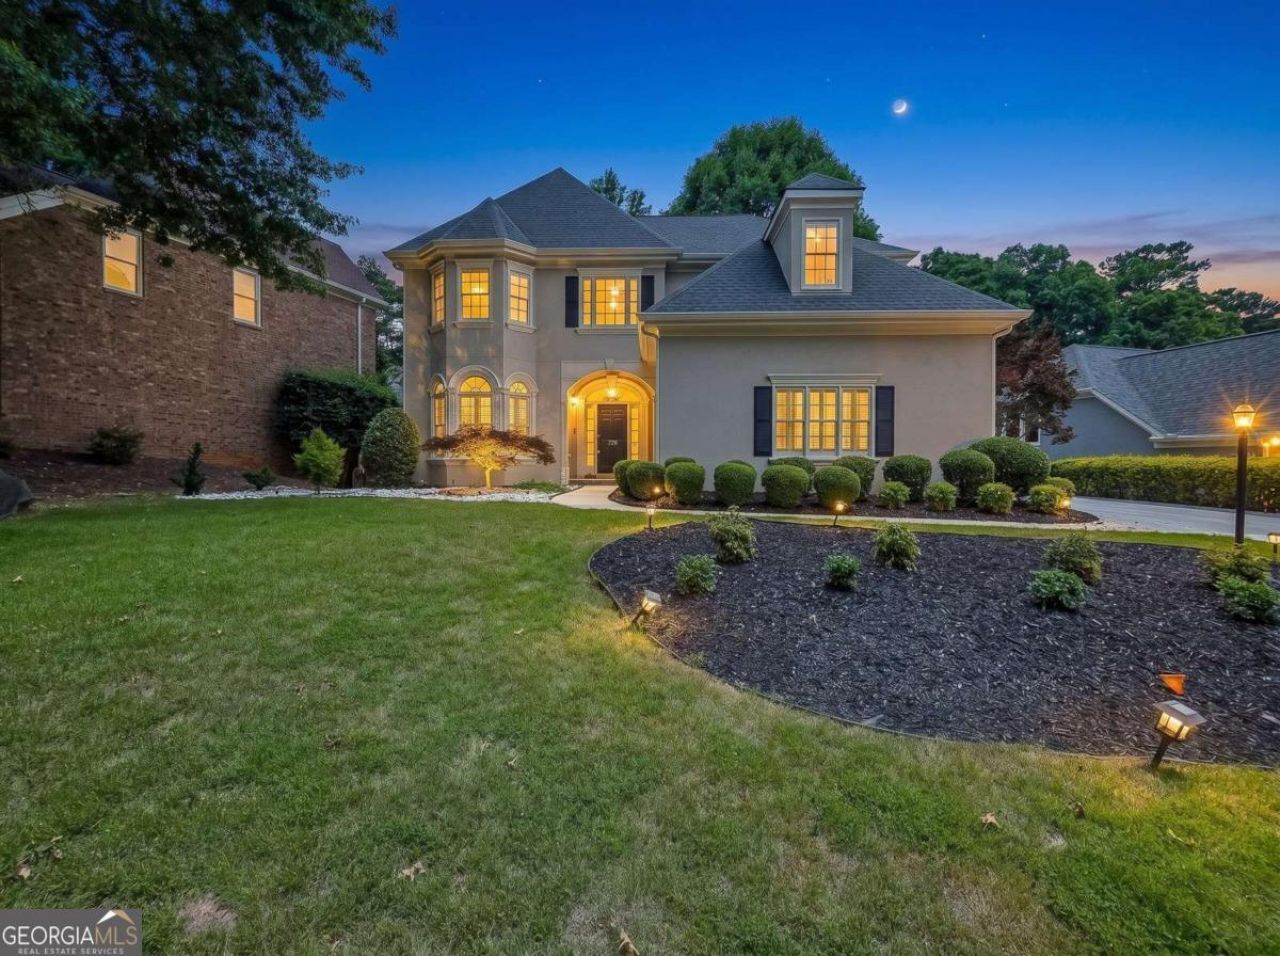
Welcome to the perfect blend of luxury, comfort, and lifestyle in this exceptional 5-bedroom, 4.5-bath home located in the highly sought-after Horseshoe Bend community. Designed for both everyday living and effortless entertaining, this spacious home features a finished basement complete with a dedicated theater room-perfect for movie nights, game days, or hosting family and friends. The thoughtfully designed floor plan offers generous living spaces, oversized bedrooms, multiple gathering areas, and plenty of room for everyone. Step outside and enjoy all that Horseshoe Bend has to offer, including scenic lakes, beautiful walking trails, a championship golf course, premier swim and tennis facilities, a clubhouse, and optional country club membership featuring dining, fitness, and year-round social events. Ideally located near top-rated schools, shopping, dining, and major highways, this home offers the perfect combination of convenience and an exceptional lifestyle. This is an incredible opportunity to own a beautiful home in one of the area's most desirable communities. Schedule your private tour today and experience everything this remarkable property has to offer!
Property Features
Property Type: Residential - Single Family
Basement: Bath Finished, Daylight, Finished, Full, Interior Entry
Basement: Yes
Cooling: Ceiling Fan(s), Central Air
Fenced: Yes
Fireplaces: 1
Garage: 2
Heating: Central, Heat Pump
Home Style: Traditional
Lot Size: 0.19 Acres
Roof Type: Composition
Stories: 2.0
Taxes: $5,665
Year Built: 1997
Feature Descriptions
Additional Rooms: Bonus Room, Foyer, Laundry, Other
Amenities: Clubhouse
Appliances: Dishwasher, Disposal, Gas Water Heater
Days on Site: 22
Dining Room: Seats 12+
Exterior: Balcony
Exterior: Stucco
Fencing: Fenced
Fireplace Type: Family Room, Gas Log, Gas Starter
Flooring: Hardwood, Tile
Interior: Bookcases, Double Vanity, High Ceilings, In-Law Floorplan
Kitchen: Breakfast Bar, Walk-in Pantry
Parking Notes: Garage
Security Features: Smoke Detector(s)
Sewer: Public Sewer
Topography: Private
Utilities: Cable Available, Electricity Available, Natural Gas Available, Phone Available, Sewer Available, Underground Utilities, Water Available
Water: Public
Window Features: Double Pane Windows
Local Schools
High School: Centennial
Middle School: Holcomb Bridge
Elementary School: River Eves
Listed By / Shown By
Listed By
Agency Name: Simply Homes ATL
Agency Phone: 678-997-5792
Shown By
Agent Name: Jennifer Leigh Murphy
Agent Phone: (770) 301-6505
Agency Title: Josey Young & Brady Realty, LLC

Estimate Your Payment
Estimated Payment
$ 2,347.42 per month $1,658.05 Principal & Interest $472.08 Property Tax $217.29 Homeowner's InsuranceChange Payment Information

Privacy Policy / DMCA Notice / ADA Accessibility


This site is hosted, designed and copyright
© 1994 - 2026 by
Delta Media Group, Inc. -- Patent Pending --
770 Glen Royal Drive | MLS# 10793370
This single family home located at 770 Glen Royal Drive, Roswell, GA 30076 is currently listed for sale with an asking price of $744,999. This property was built in 1997 and has 5 bedrooms and 4 full and 1 partial baths. Glen Royal Drive is located in the Horseshoe Bend subdivision. Search Horseshoe Bend real estate on jmurphy.jybrealty.com today.