JenniferLeigh Murphy

BEDS5
BATHS3 full 1 partial
SQUARE FEET2,884
MLS#10805226
STATUSNew
PROPERTY TYPEResidential - Single Family
SUBDIVISIONSeven Hills
Property Description
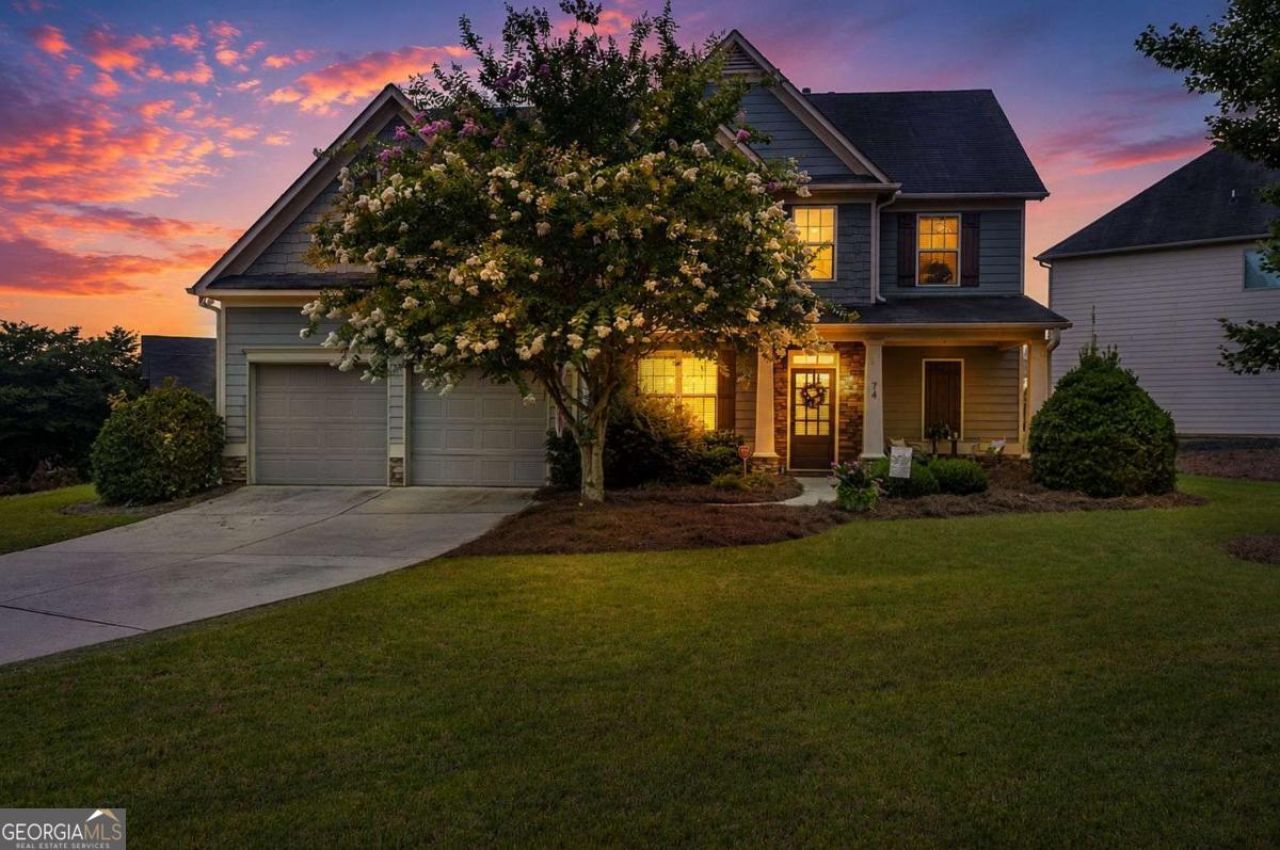
Location? Check! Space? Check! Price? Check! Lifestyle? Check! This house checks every box and then some, without breaking the bank! Five bedrooms with guest room on the main. Four baths including the huge primary en suite, a cute little en suite in the second bedroom and a jack and jill between two of the other bedrooms. This gem has a separate dining room and the laundry room is upstairs where it makes sense! It even has the sweetest little office nook. You will fall in love with the HUGE primary suite, but don't get lost walking through the primary closet; it's THAT big. Sellers are offering $10,000 (with acceptable offer) towards your choice of closing costs or refreshing the floors...you decide! The upstairs HVAC unit has been replaced this year for added peace of mind. If you've wanted to get into the highly desirable Seven Hills neighborhood, but didn't think it was possible, think again. You really can have it all! Yes, even the little butler's pantry and the cute mud room. But you better hurry, it won't last long!
Property Features
Property Type: Residential - Single Family
Basement: None
Cooling: Ceiling Fan(s), Central Air, Zoned
Fireplaces: 1
Garage: 2 car attached
Heating: Heat Pump, Natural Gas
Home Style: Craftsman
Lot Size: 0.26 Acres
Roof Type: Composition
Stories: 2.0
Taxes: $4,586
Year Built: 2011
Feature Descriptions
Additional Rooms: Bonus Room, Family Room, Laundry, Office
Amenities: Clubhouse, Park, Playground, Pool, Sidewalks, Street Lights, Swim Team, Tennis Court(s)
Appliances: Dishwasher, Microwave, Refrigerator
Days on Site: 2
Dining Room: Seats 12+
Exterior: Concrete, Stone
Fireplace Type: Factory Built, Family Room, Gas Starter
Flooring: Carpet, Hardwood
Foundation: Slab
Interior: Double Vanity, High Ceilings, Tray Ceiling(s), Walk-In Closet(s)
Kitchen: Breakfast Bar, Breakfast Room, Kitchen Island, Pantry, Solid Surface Counters
Parking Notes: Garage, Attached
Security Features: Smoke Detector(s)
Sewer: Public Sewer
Swimming Pool: Yes
Topography: Level, Private
Utilities: Cable Available, High Speed Internet, Underground Utilities
Water: Public
Window Features: Double Pane Windows
Local Schools
High School: South Paulding
Middle School: McClure
Elementary School: Abney
Listed By / Shown By
Listed By
Agency Name: Real Broker, LLC
Agency Phone: 855-450-0442
Shown By
Agent Name: Jennifer Leigh Murphy
Agent Phone: (770) 301-6505
Agency Title: Josey Young & Brady Realty, LLC

Estimate Your Payment
Estimated Payment
$ 1,514.92 per month $1,001.50 Principal & Interest $382.17 Property Tax $131.25 Homeowner's InsuranceChange Payment Information

Privacy Policy / DMCA Notice / ADA Accessibility


This site is hosted, designed and copyright
© 1994 - 2026 by
Delta Media Group, Inc. -- Patent Pending --
74 Fieldstone Lane | MLS# 10805226
This single family home located at 74 Fieldstone Lane, Dallas, GA 30132 is currently listed for sale with an asking price of $450,000. This property was built in 2011 and has 5 bedrooms and 3 full and 1 partial baths with 2884 sq. ft. Fieldstone Lane is located in the Seven Hills subdivision. Search Seven Hills real estate on jmurphy.jybrealty.com today.