JenniferLeigh Murphy

BEDS4
BATHS3 full 1 partial
SQUARE FEET3,000
MLS#10807367
STATUSNew
PROPERTY TYPEResidential - Single Family
Property Description
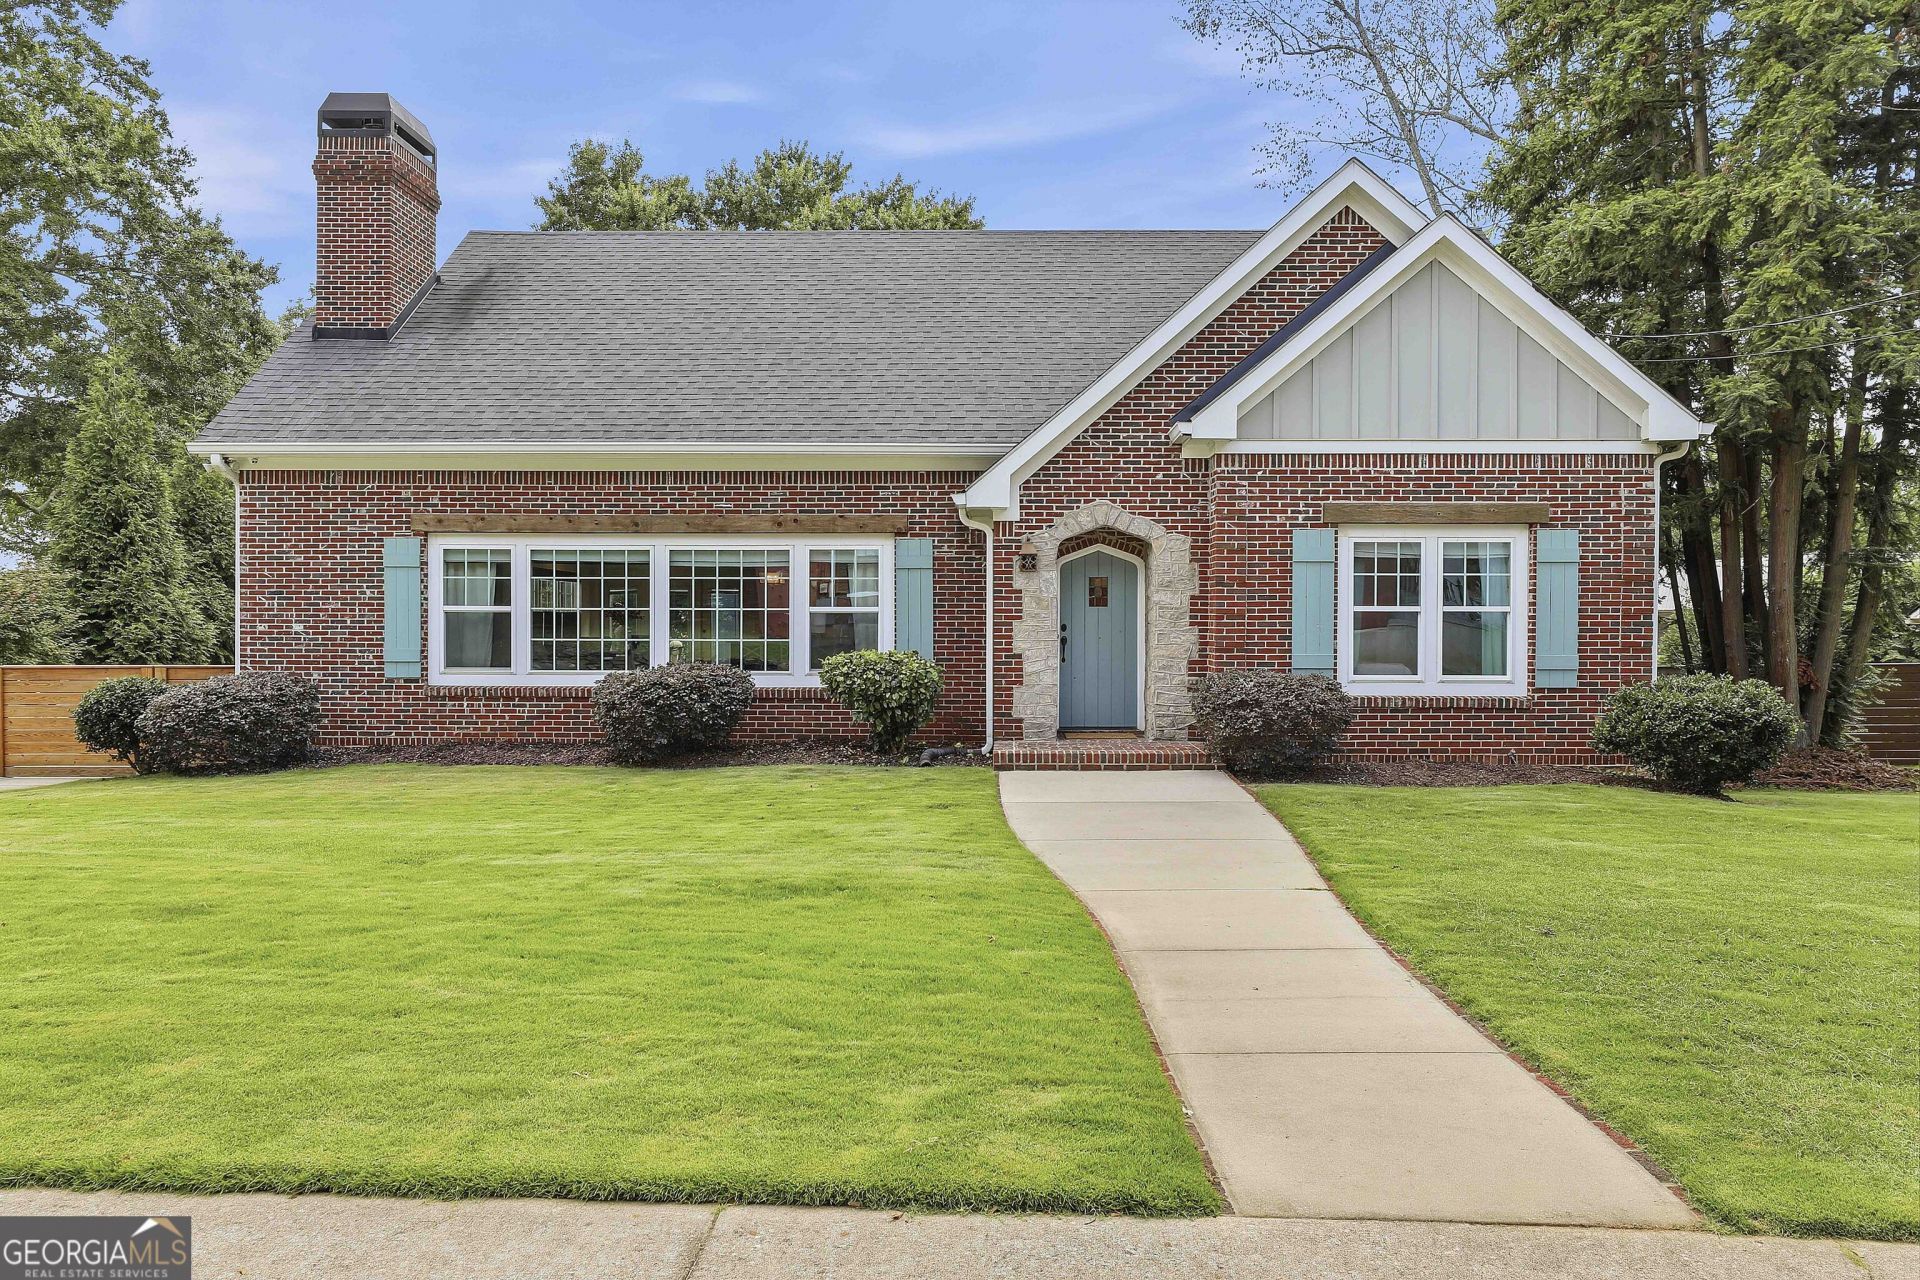
This exceptional, fully remodeled home in the heart of Downtown Fairburn is a true showstopper! Thoughtfully designed for both everyday living and entertaining, the main level features a stunning gourmet kitchen with a large center island, abundant cabinetry, and an open-concept layout that flows seamlessly into the spacious dining area and inviting living room. The luxurious primary suite is conveniently located on the main level and offers a spa-inspired bathroom and an oversized walk-in closet with custom built-ins. Also on the main level are a secondary bedroom, a full bathroom, a custom mudroom, and a generous walk-in pantry. Upstairs, you'll find an expansive family room, a private home office, a convenient half bath, two oversized bedrooms connected by a Jack-and-Jill bathroom, separate laundry room, and a spacious loft, providing exceptional flexibility for work, relaxation, and entertaining. Throughout the home, you'll appreciate beautiful hardwood floors, upgraded lighting, designer tile, abundant storage, and a huge unfinished basement offering endless possibilities for future expansion, recreation, or additional storage. Outside, professionally landscaped grounds create outstanding curb appeal, while the private, fenced backyard with a gated entrance provides the perfect setting for outdoor living and entertaining.
Property Features
Property Type: Residential - Single Family
Basement: Full, Unfinished
Basement: Yes
Cooling: Central Air
Fireplaces: 1
Heating: Central
Home Style: Brick 4 Side
Lot Size: 0.29 Acres
Roof Type: Composition
Stories: 2.0
Taxes: $3,411
Year Built: 1942
Feature Descriptions
Additional Rooms: Family Room, Foyer, Great Room, Laundry
Appliances: Dishwasher, Microwave, Range, Refrigerator, Stainless Steel Appliance(s)
Exterior: Brick
Fencing: Back Yard, Privacy
Flooring: Carpet, Hardwood, Tile
Interior: Bookcases, Double Vanity, Master On Main Level, Tile Bath, Walk-In Closet(s)
Kitchen: Solid Surface Counters, Walk-in Pantry
Parking Notes: Garage, Attached, Garage Door Opener
Sewer: Public Sewer
Topography: City Lot
Utilities: Cable Available, Electricity Available, High Speed Internet, Natural Gas Available, Phone Available, Sewer Available, Sewer Connected, Water Available
Water: Public
Local Schools
High School: Creekside
Middle School: Bear Creek
Elementary School: Campbell
Listed By / Shown By
Listed By
Agency Name: Keller Williams Realty Cityside
Agency Phone: 770-874-6200
Shown By
Agent Name: Jennifer Leigh Murphy
Agent Phone: (770) 301-6505
Agency Title: Josey Young & Brady Realty, LLC

Estimate Your Payment
Estimated Payment
$ 1,668.73 per month $1,224.06 Principal & Interest $284.25 Property Tax $160.42 Homeowner's InsuranceChange Payment Information

Privacy Policy / DMCA Notice / ADA Accessibility


This site is hosted, designed and copyright
© 1994 - 2026 by
Delta Media Group, Inc. -- Patent Pending --
63 Cole Street | MLS# 10807367
This single family home located at 63 Cole Street, Fairburn, GA 30213 is currently listed for sale with an asking price of $550,000. This property was built in 1942 and has 4 bedrooms and 3 full and 1 partial baths with 3000 sq. ft. Search Fairburn real estate on jmurphy.jybrealty.com today.