JenniferLeigh Murphy

BEDS6
BATHS4 full
SQUARE FEET4,869
MLS#10806583
STATUSNew
PROPERTY TYPEResidential - Single Family
SUBDIVISIONRiverbend At Mulberry Park
Property Description
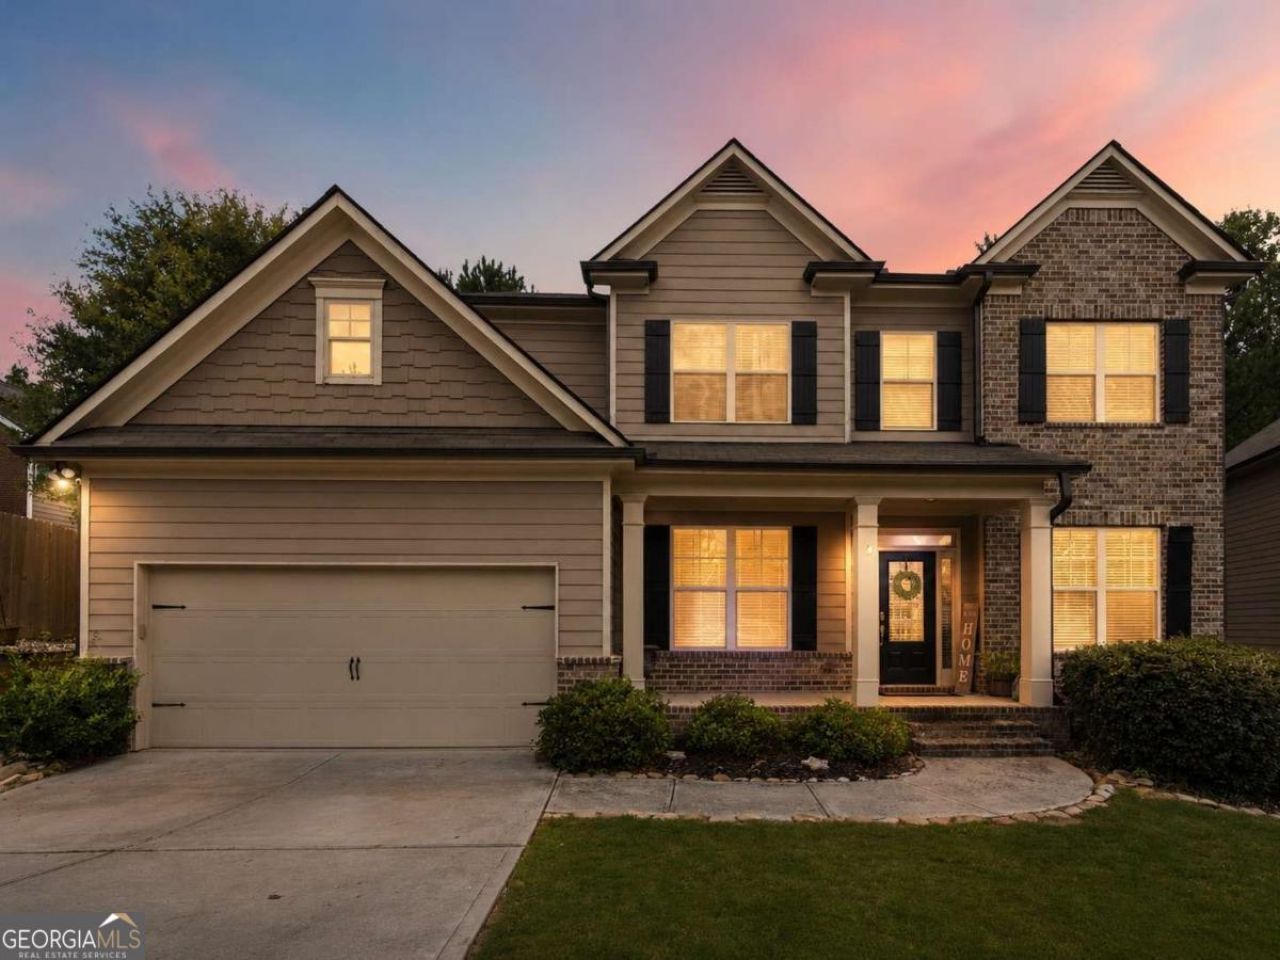
Why settle for less space-or pay new-construction prices to finish it later-when nearly 5,000 finished square feet are already waiting for you? One of the largest homes in Mulberry Park, priced WELL BELOW appraised value, this six-bedroom, four-bath residence offers the kind of space, flexibility, and overall value that is increasingly difficult to find-especially compared with similarly priced new construction. From quiet mornings to holidays filled with guests, the layout is designed to comfortably accommodate every season of life. The main level feels welcoming from the moment you enter, with a dedicated office, formal dining room, and an open central living area that naturally brings everyone together. The bright kitchen features an oversized island, generous cabinetry, a walk-in pantry, and an easy connection to the fireside family room, creating a comfortable everyday gathering place without feeling overly formal. When it is time to unwind, step onto the screened porch and enjoy the outdoor fireplace and peaceful wooded backdrop. Upstairs, the spacious primary suite provides a true retreat with a tray ceiling, oversized shower, double vanity, and generous walk-in closet. Additional bedrooms offer flexibility for guests, hobbies, or working from home. The finished terrace level is where this home truly separates itself. More than simply a basement, it creates an entirely new level of living with a full second kitchen, bedroom, full bath, expansive recreation and media space, fitness area, and exterior access. It is ideal for an in-law suite, extended-stay guests, adult children, entertaining, or simply giving everyone more room to enjoy life on their own terms. Mulberry Park completes the lifestyle with a pool, clubhouse, tennis courts, playgrounds, walking areas, and community green spaces-all convenient to I-85, shopping, dining, healthcare, Chateau Elan, and the growing Braselton area. If space, versatility, community, and long-term value are at the top of your list, this is one home you need to experience in person.
Property Features
Property Type: Residential - Single Family
Basement: Bath Finished, Daylight, Exterior Entry, Finished, Full, Interior Entry
Basement: Yes
Cooling: Ceiling Fan(s), Central Air
Fireplaces: 2
Garage: 2
Heating: Central
Home Style: Craftsman, Traditional
Lot Size: 0.19 Acres
Roof Type: Composition
Stories: 2.0
Taxes: $4,933
Year Built: 2019
Feature Descriptions
Additional Rooms: Bonus Room, Den, Exercise Room, Family Room, Game Room, Laundry, Loft, Media Room, Office
Amenities: Clubhouse, Fitness Center, Playground, Pool, Sidewalks, Street Lights, Tennis Court(s), Near Shopping
Appliances: Cooktop, Dishwasher, Disposal, Microwave, Oven, Refrigerator, Stainless Steel Appliance(s)
Dining Room: Seats 12+, Separate Room
Exterior: Brick, Concrete
Fencing: Back Yard, Privacy, Wood
Fireplace Type: Family Room, Living Room, Masonry, Outside
Flooring: Carpet, Hardwood, Tile, Vinyl
Interior: Double Vanity, High Ceilings, In-Law Floorplan, Roommate Plan, Separate Shower, Tile Bath, Tray Ceiling(s), Walk-In Closet(s)
Kitchen: Breakfast Area, Breakfast Bar, Kitchen Island, Pantry, Second Kitchen, Solid Surface Counters
Parking Notes: Garage, Garage Door Opener
Security Features: Smoke Detector(s)
Sewer: Public Sewer
Swimming Pool: Yes
Topography: Level, Private
Utilities: Cable Available, Electricity Available, High Speed Internet, Natural Gas Available, Phone Available, Sewer Available, Water Available
Water: Public
Window Features: Double Pane Windows
Local Schools
High School: Cherokee Bluff
Middle School: Cherokee Bluff
Elementary School: Chestnut Mountain
Listed By / Shown By
Listed By
Agency Name: Keller Williams Realty Atl. Partners
Agency Phone: 678-775-2600
Shown By
Agent Name: Jennifer Leigh Murphy
Agent Phone: (770) 301-6505
Agency Title: Josey Young & Brady Realty, LLC

Estimate Your Payment
Estimated Payment
$ 1,845.91 per month $1,268.57 Principal & Interest $411.08 Property Tax $166.25 Homeowner's InsuranceChange Payment Information

Privacy Policy / DMCA Notice / ADA Accessibility


This site is hosted, designed and copyright
© 1994 - 2026 by
Delta Media Group, Inc. -- Patent Pending --
6169 Mulberry Park Drive | MLS# 10806583
This single family home located at 6169 Mulberry Park Drive, Braselton, GA 30517 is currently listed for sale with an asking price of $570,000. This property was built in 2019 and has 6 bedrooms and 4 full baths with 4869 sq. ft. Mulberry Park Drive is located in the Riverbend At Mulberry Park subdivision. Search Riverbend At Mulberry Park real estate on jmurphy.jybrealty.com today.