JenniferLeigh Murphy

BEDS4
BATHS2 full 1 partial
SQUARE FEET2,046
MLS#10800950
STATUSNew
PROPERTY TYPEResidential - Single Family
SUBDIVISIONTurtle Cove
Property Description
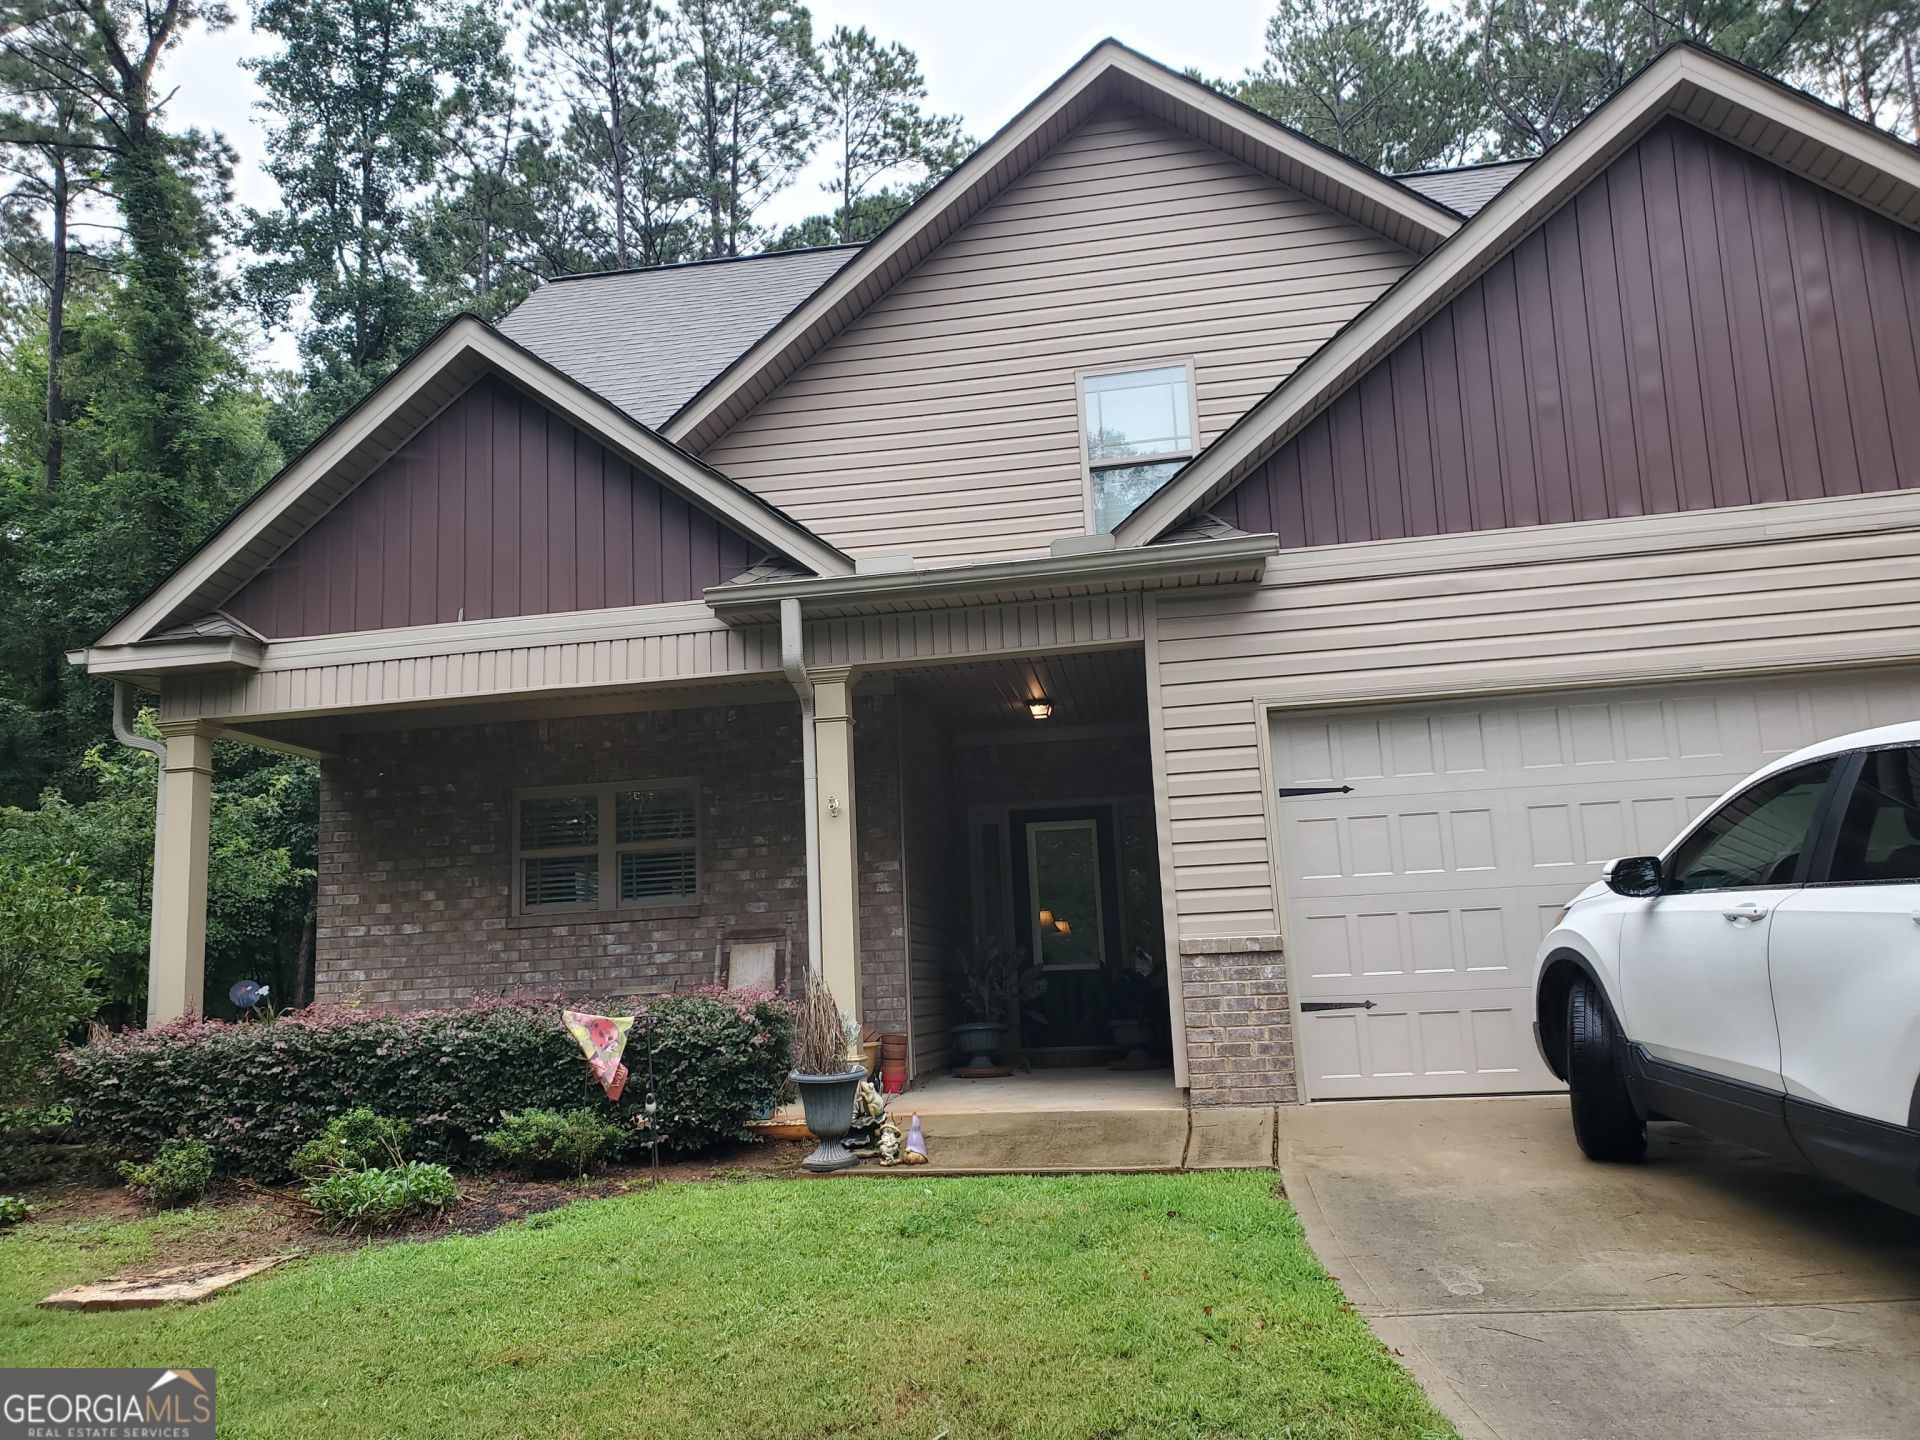
Custom Built Craftsman Style Home (2019) Homeowner has added a large poured patio with underground drain, large retaining wall for greenhouse and garden area. Also 12x20 outbuilding with electricity run to it. There is a laundry sink in the garage to wash your pup or after working in the yard.This home is located on a cul-de-sac drive across the street from the lake, there is a neighborhood path for direct access to a small beach and the lake. The family room offers a fireplace w/ gas logs and access to a nice screened porch, for early morning coffees, meals or late evening star gazing. The kitchen has a pantry and island +dining room, There is a hall 1/2 bath for guest..The primary bedroom is spacious and offers an ensuite, walk-in closet and is on the main. The laundry room and another haf bathe are also located on the main. There are 3 bedrooms and a very nice guest bed upstairs. This home more to offer than meets the eye at first glance, come and see for yourself all the extras this lovely home has to offer.
Property Features
Property Type: Residential - Single Family
Basement: None
Cooling: Ceiling Fan(s), Central Air, Heat Pump
Fireplaces: 1
Heating: Central, Heat Pump
Home Style: Brick Front, Craftsman
Roof Type: Composition
Stories: 2.0
Taxes: $3,127
Year Built: 2019
Feature Descriptions
Additional Rooms: Family Room, Foyer, Laundry
Amenities: Clubhouse, Golf, Lake, Park, Playground, Pool, Tennis Court(s)
Appliances: Dishwasher, Electric Water Heater, Microwave, Range, Refrigerator, Stainless Steel Appliance(s)
Days on Site: 9
Exterior: Brick, Vinyl Siding
Exterior: Garden, Other
Flooring: Vinyl
Interior: Double Vanity, Master On Main Level, Roommate Plan, Separate Shower, Soaking Tub, Tile Bath, Walk-In Closet(s)
Parking Notes: Garage, Attached, Off Street, Kitchen Level, RV Access/Parking, Boat, Garage Door Opener
Security Features: Carbon Monoxide Detector(s), Smoke Detector(s)
Sewer: Septic Tank
Structures: Greenhouse, Outbuilding
Swimming Pool: Yes
Topography: Cul-De-Sac, Greenbelt, Sloped
Utilities: Cable Available, Electricity Available, High Speed Internet, Phone Available, Propane, Underground Utilities, Water Available
Vegetation: Grassed, Partially Wooded
Water: Private
Local Schools
High School: Jasper
Middle School: Other
Elementary School: Washington Park
Listed By / Shown By
Listed By
Agency Name: Agents Realty LLC
Agency Phone: 770-787-7777
Shown By
Agent Name: Jennifer Leigh Murphy
Agent Phone: (770) 301-6505
Agency Title: Josey Young & Brady Realty, LLC

Estimate Your Payment
Estimated Payment
$ 1,141.61 per month $778.95 Principal & Interest $260.58 Property Tax $102.08 Homeowner's InsuranceChange Payment Information

Privacy Policy / DMCA Notice / ADA Accessibility


This site is hosted, designed and copyright
© 1994 - 2026 by
Delta Media Group, Inc. -- Patent Pending --
575 Starling Drive | MLS# 10800950
This single family home located at 575 Starling Drive, Monticello, GA 31064 is currently listed for sale with an asking price of $350,000. This property was built in 2019 and has 4 bedrooms and 2 full and 1 partial baths with 2046 sq. ft. Starling Drive is located in the Turtle Cove subdivision. Search Turtle Cove real estate on jmurphy.jybrealty.com today.