JenniferLeigh Murphy

BEDS2
BATHS2 full 1 partial
SQUARE FEET1,361
MLS#10729575
STATUSActive
PROPERTY TYPEResidential - Townhouse
SUBDIVISIONSalem Woods
Property Description
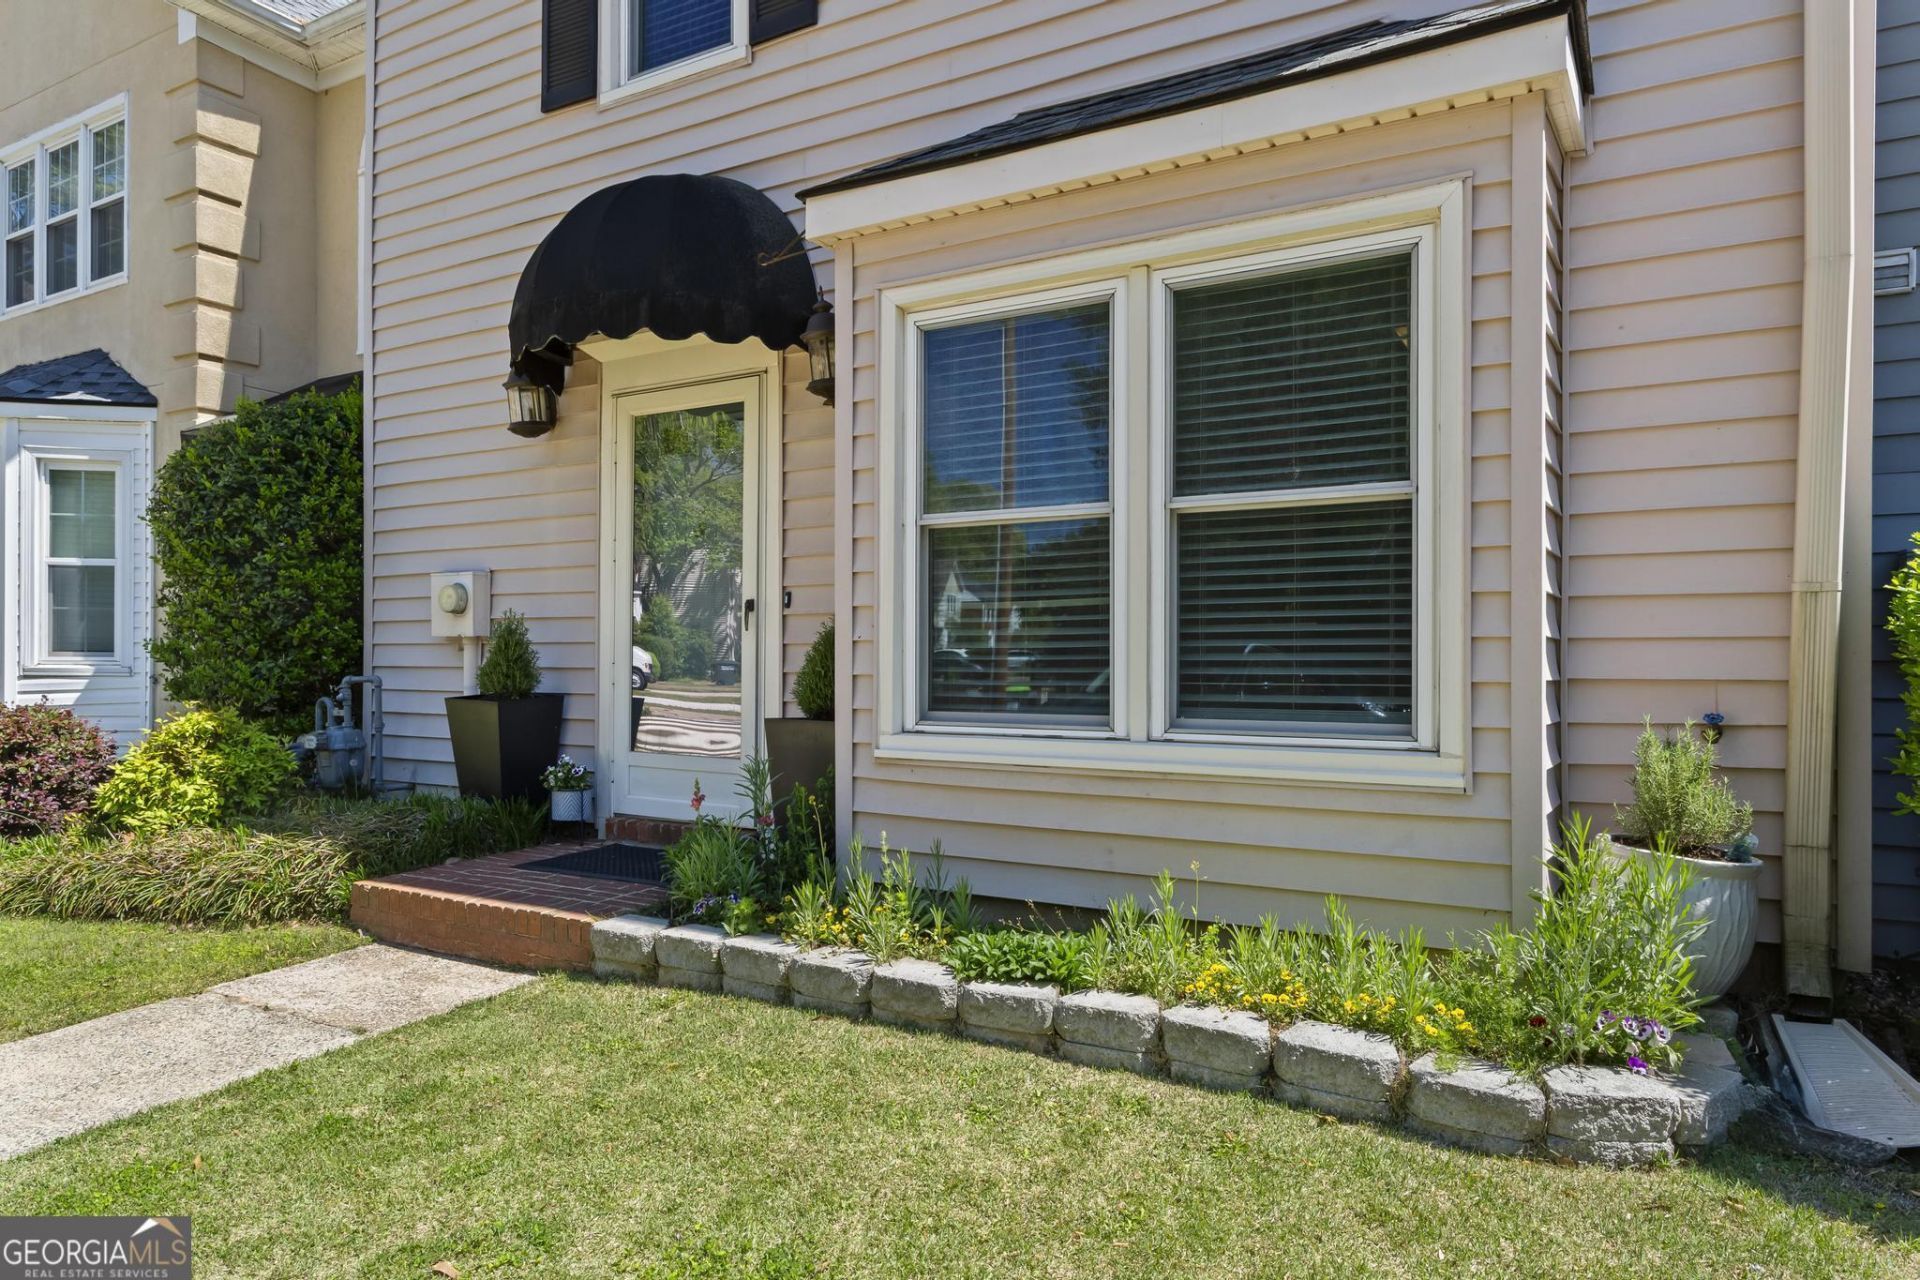
UPDATE: This property is now loan eligible and ready to show!!! Come and see it, it will go quickly! This townhome in the Salem Woods community offers a rare value-add opportunity in a high-demand Marietta location. New furnace in January 2026, roof was new in 2018, all plumbing in the home was replaced with PEX in 2020, main floor LVP installed in 2020. The layout features a spacious main level, private rear deck, and two well-sized bedrooms upstairs. Looking for a low maintenance home for yourself or since there are no rental restrictions in the community and strong rental demand in 30067, this is a prime candidate for long-term cash flow. Convenient to I-75, The Battery, Truist Park, and top-rated East Cobb schools.
Property Features
Property Type: Residential - Townhouse
Basement: None
Cooling: Ceiling Fan(s), Central Air
Fireplaces: 1
Garage: 4
Heating: Central, Forced Air, Natural Gas
Home Style: Traditional
Lot Size: 0.06 Acres
Roof Type: Composition
Stories: 2.0
Taxes: $2,391
Year Built: 1984
Feature Descriptions
Additional Rooms: Family Room
Appliances: Dishwasher, Disposal, Dryer, Gas Water Heater, Range, Refrigerator, Stainless Steel Appliance(s), Washer
Days on Site: 99
Dining Room: Dining Rm/Living Rm Combo
Exterior: Garden
Exterior: Concrete, Vinyl Siding
Fencing: Back Yard, Wood
Fireplace Type: Gas Starter
Flooring: Carpet, Vinyl
Foundation: Slab
Interior: Walk-In Closet(s)
Kitchen: Pantry, Solid Surface Counters
Parking Notes: Off Street, Parking Pad
Sewer: Public Sewer
Topography: City Lot, Level
Utilities: Cable Available, Electricity Available, High Speed Internet, Natural Gas Available, Phone Available, Sewer Connected
Water: Public
Local Schools
High School: Wheeler
Middle School: East Cobb
Elementary School: Sedalia Park
Listed By / Shown By
Listed By
Agency Name: Vylla Home
Agency Phone: 844-848-9623
Shown By
Agent Name: Jennifer Leigh Murphy
Agent Phone: (770) 301-6505
Agency Title: Josey Young & Brady Realty, LLC

Estimate Your Payment
Estimated Payment
$ 901.56 per month $620.93 Principal & Interest $199.25 Property Tax $81.38 Homeowner's InsuranceChange Payment Information

Privacy Policy / DMCA Notice / ADA Accessibility


This site is hosted, designed and copyright
© 1994 - 2026 by
Delta Media Group, Inc. -- Patent Pending --
573 Salem Woods Drive Se | MLS# 10729575
This townhouse located at 573 Salem Woods Drive Se, Marietta, GA 30067 is currently listed for sale with an asking price of $279,000. This property was built in 1984 and has 2 bedrooms and 2 full and 1 partial baths with 1361 sq. ft. Salem Woods Drive Se is located in the Salem Woods subdivision. Search Salem Woods real estate on jmurphy.jybrealty.com today.