JenniferLeigh Murphy

BEDS5
BATHS3 full 1 partial
SQUARE FEET2,995
MLS#10717094
STATUSActive
PROPERTY TYPEResidential - Single Family
SUBDIVISIONEvans Mill
Property Description
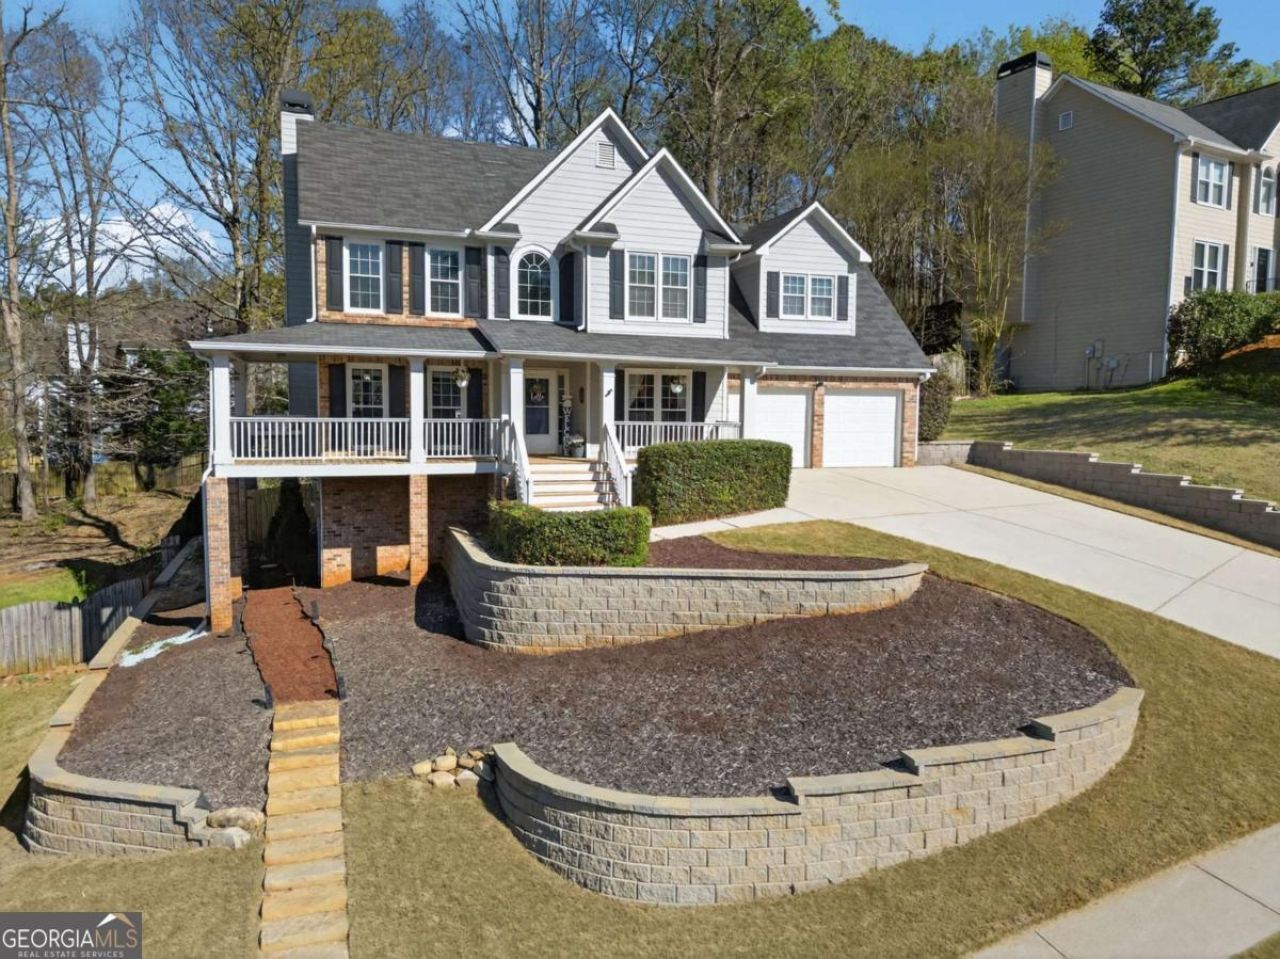
$10,000 SELLER CREDIT TO USE FOR BUY DOWN, MOVING COSTS OR CLOSING COSTS!!! Plus, this home has over $100K in updates and renovations. Welcome to 53 Crestview Drive, a beautifully improved home in a bustling SWIM/TENNIS community. Perched on an elevated homesite, this home commands standout curb appeal with a welcoming wraparound porch and a professionally designed retaining wall system spanning the front and side yards - a major project that enhances both the usability and structural integrity of the outdoor space. The front porch stairs have been freshly updated and painted, adding a crisp, polished first impression the moment you arrive. A brand NEW roof was installed in June, giving buyers the confidence of a major-ticket item already handled. Two brand NEW A/C units have been replaced, along with a NEW mini-split system serving the finished basement - meaning the entire home's comfort systems are fresh and ready. NEW carpet in all bedrooms adds to the move-in-ready feel. Inside, this 4-bedroom, 2.5-bath home features a well-designed layout where style meets function. The bright kitchen showcases white cabinetry, granite countertops, a tile backsplash, and updated stainless steel appliances - equally suited for everyday living and entertaining. All bedrooms are located upstairs, offering a smart separation between living and private spaces, with accent walls in the primary suite and hallways adding warmth throughout. Both full bathrooms include dual vanities for added comfort and convenience. The finished basement provides exceptional flexibility - ideal as an in-law suite, guest space, or secondary living area - now with its own dedicated mini-split for year-round comfort. Step outside to a fully fenced rear yard, perfect for outdoor enjoyment, pets, or play, while the elevated lot positioning adds both privacy and presence. From the new roof and HVAC systems to the stunning retaining walls and fresh finishes throughout, every improvement was made with care. If you've been waiting for a move-in-ready home that truly stands out, your wait is over.
Property Features
Property Type: Residential - Single Family
Basement: Yes
Basement: Bath Finished, Exterior Entry, Finished
Cooling: Ceiling Fan(s), Central Air, Electric, Zoned
Fenced: Yes
Fireplaces: 1
Garage: 2 car attached
Heating: Central, Natural Gas, Zoned
Home Style: Traditional
Lot Size: 0.28 Acres
Roof Type: Composition
Stories: 2.0
Taxes: $3,688
Year Built: 1999
Feature Descriptions
Additional Rooms: Den, Family Room, Other
Amenities: Clubhouse, Playground, Pool, Sidewalks, Street Lights, Tennis Court(s), Walk To Schools
Appliances: Dishwasher, Disposal, Gas Water Heater, Microwave, Range, Refrigerator, Stainless Steel Appliance(s)
Days on Site: 115
Dining Room: Separate Room
Exterior: Stone
Fencing: Back Yard, Fenced, Privacy, Wood
Fireplace Type: Family Room
Flooring: Carpet, Hardwood, Laminate, Tile
Interior: Double Vanity, Entrance Foyer, Walk-In Closet(s)
Kitchen: Breakfast Area, Pantry, Solid Surface Counters
Parking Notes: Garage, Attached, Garage Door Opener
Security Features: Smoke Detector(s)
Sewer: Public Sewer
Swimming Pool: Yes
Topography: Sloped
Utilities: Cable Available, Electricity Available, High Speed Internet, Natural Gas Available, Sewer Connected, Underground Utilities
Water: Public
Window Features: Double Pane Windows
Local Schools
High School: East Paulding
Middle School: P.B. Ritch
Elementary School: McGarity
Listed By / Shown By
Listed By
Agency Name: Atlanta Communities
Agency Phone: 770-240-2004
Shown By
Agent Name: Jennifer Leigh Murphy
Agent Phone: (770) 301-6505
Agency Title: Josey Young & Brady Realty, LLC

Estimate Your Payment
Estimated Payment
$ 1,351.99 per month $923.61 Principal & Interest $307.33 Property Tax $121.04 Homeowner's InsuranceChange Payment Information

Privacy Policy / DMCA Notice / ADA Accessibility


This site is hosted, designed and copyright
© 1994 - 2026 by
Delta Media Group, Inc. -- Patent Pending --
53 Crestview Drive | MLS# 10717094
This single family home located at 53 Crestview Drive, Dallas, GA 30157 is currently listed for sale with an asking price of $415,000. This property was built in 1999 and has 5 bedrooms and 3 full and 1 partial baths with 2995 sq. ft. Crestview Drive is located in the Evans Mill subdivision. Search Evans Mill real estate on jmurphy.jybrealty.com today.