JenniferLeigh Murphy

BEDS3
BATHS2 full 1 partial
SQUARE FEET1,776
MLS#10804851
STATUSNew
PROPERTY TYPEResidential - Single Family
SUBDIVISIONWhitmore
Property Description
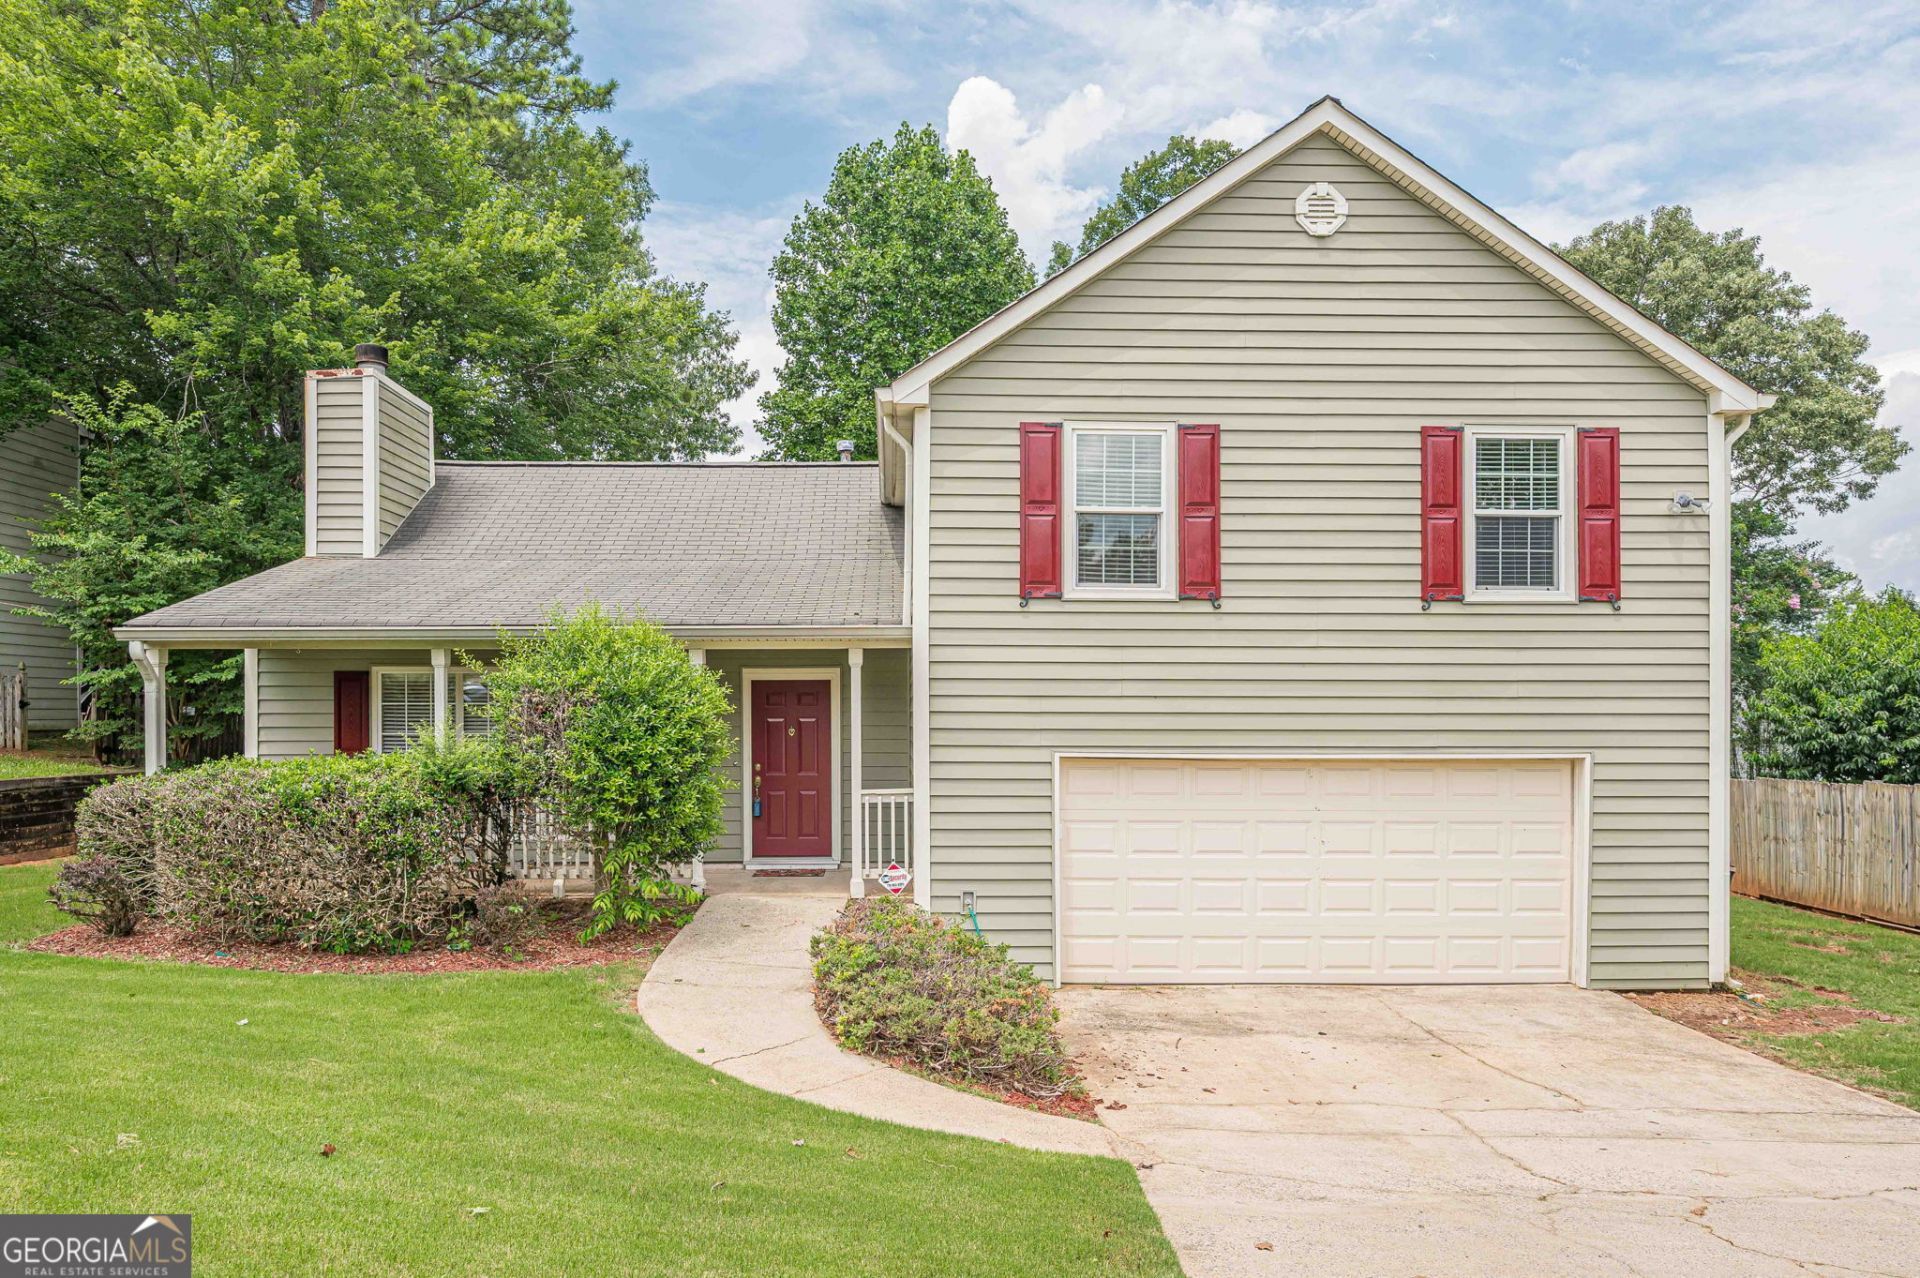
Welcome Home to Comfort and Convenience in Cobb County! From the moment you pull up, this charming, low-maintenance home greets you with curb appeal and rocking chair front porch. Step inside to find a bright, wide-open layout designed for seamless living and entertaining. The spacious family room features a cozy gas log fireplace and flows effortlessly into the vaulted dining room-the ultimate backdrop for hosting special dinners with family and friends. The bright kitchen offers ample workspaces, a pantry cabinet, and direct access to the backyard for effortless outdoor dining. Just a few short steps up, the private upper level boasts new flooring. The primary suite serves as a peaceful retreat with its soaring vaulted ceiling, a walk-in closet, and a private bath featuring durable laminate floors. Two additional bedrooms and a full hall bath round out the upstairs. The lower terrace level offers incredible versatility to fit your lifestyle. Whether you need a cozy second family space, a quiet work from home office, or a playroom, this bonus area has you covered-complete with a convenient half bath, laundry area, and direct access to the backyard. There you can enjoy a large, fully fenced rear yard that extends even further past the fence line into a beautiful, private wood line. Energy-efficient vinyl windows installed throughout (except primary), plus a spacious 2-car attached garage featuring an insulated garage door and opener (installed 2025). Unbeatable convenience with shopping, dining, and everyday essentials right at your fingertips, all coupled with top-tier Cobb County schools. This move-in ready gem is bright, open, and waiting for you to call it home!
Property Features
Property Type: Residential - Single Family
Basement: Yes
Basement: Bath Finished, Daylight, Exterior Entry, Interior Entry, Partial
Cooling: Ceiling Fan(s), Central Air, Electric, Zoned
Fenced: Yes
Garage: 2 car attached
Heating: Central, Natural Gas, Zoned
Home Style: Traditional
Lot Size: 0.18 Acres
Roof Type: Composition
Stories: 3.0
Taxes: $3,631
Year Built: 1994
Feature Descriptions
Additional Rooms: Bonus Room, Family Room
Appliances: Dishwasher, Gas Water Heater, Range, Stainless Steel Appliance(s)
Days on Site: 4
Dining Room: Dining Rm/Living Rm Combo
Exterior: Vinyl Siding
Fencing: Back Yard, Fenced
Fireplace Type: Factory Built, Family Room, Gas Log, Gas Starter
Flooring: Carpet, Laminate, Vinyl
Interior: Vaulted Ceiling(s), Walk-In Closet(s)
Kitchen: Pantry
Parking Notes: Garage, Attached, Garage Door Opener
Sewer: Public Sewer
Utilities: Cable Available, Electricity Available, High Speed Internet, Natural Gas Available, Sewer Available, Sewer Connected, Underground Utilities, Water Available
Water: Public
Window Features: Double Pane Windows
Local Schools
High School: Kell
Middle School: Palmer
Elementary School: Pitner
Listed By / Shown By
Listed By
Agency Name: Southern Classic Realtors
Agency Phone: 678-635-8877
Shown By
Agent Name: Jennifer Leigh Murphy
Agent Phone: (770) 301-6505
Agency Title: Josey Young & Brady Realty, LLC

Estimate Your Payment
Estimated Payment
$ 1,271.72 per month $856.84 Principal & Interest $302.58 Property Tax $112.29 Homeowner's InsuranceChange Payment Information

Privacy Policy / DMCA Notice / ADA Accessibility


This site is hosted, designed and copyright
© 1994 - 2026 by
Delta Media Group, Inc. -- Patent Pending --
4841 Wilkie Way Nw | MLS# 10804851
This single family home located at 4841 Wilkie Way Nw, Acworth, GA 30102 is currently listed for sale with an asking price of $385,000. This property was built in 1994 and has 3 bedrooms and 2 full and 1 partial baths with 1776 sq. ft. Wilkie Way Nw is located in the Whitmore subdivision. Search Whitmore real estate on jmurphy.jybrealty.com today.