JenniferLeigh Murphy

BEDS4
BATHS2 full 1 partial
SQUARE FEET2,548
MLS#10798331
STATUSActive
PROPERTY TYPEResidential - Single Family
SUBDIVISIONRidgewood Estates - Sec 5A
Property Description
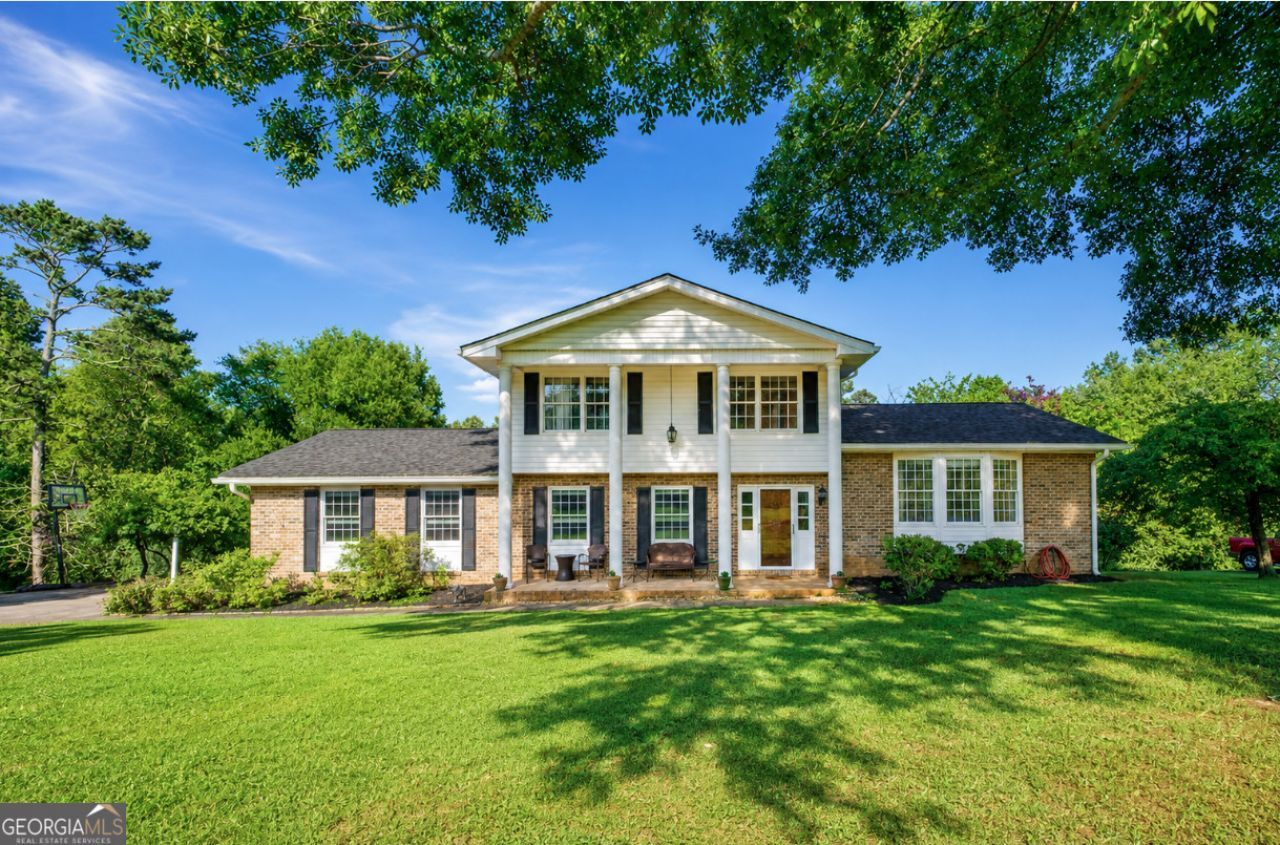
Tucked beneath mature shade trees on a beautifully landscaped .64 acre lot, this inviting home offers the perfect blend of charm, comfort, and functionality. Featuring 3 bedrooms, 2 full baths, 1 half bath, plus a spacious flex room that could easily serve as a home office, playroom, or possible 4th bedroom, there's room for everyone. The thoughtfully designed floor plan offers both a formal living room and a cozy den with a brick fireplace, along with a formal dining room and a bright breakfast area overlooking the backyard. Just beyond, the screened porch provides a quiet place to enjoy your morning coffee or unwind while taking in the peaceful surroundings. Located in one of Silver Creek's most established neighborhoods and just minutes from Rome, this well maintained home offers 2,548 square feet of comfortable living with timeless character and space to enjoy both inside and out.
Property Features
Property Type: Residential - Single Family
Basement: Crawl Space
Cooling: Central Air
Fireplaces: 1
Heating: Central, Natural Gas
Home Style: Brick 4 Side
Lot Size: 0.64 Acres
Roof Type: Composition
Stories: 3.0
Taxes: $3,508
Year Built: 1973
Feature Descriptions
Additional Rooms: Den, Office
Appliances: Dishwasher, Gas Water Heater, Microwave, Range, Refrigerator, Stainless Steel Appliance(s)
Days on Site: 15
Exterior: Brick
Fencing: Back Yard, Front Yard, Privacy
Fireplace Type: Family Room
Flooring: Hardwood
Parking Notes: Garage
Sewer: Public Sewer
Structures: Outbuilding
Topography: Open Lot
Utilities: Electricity Available, High Speed Internet, Sewer Connected, Water Available
Water: Public
Local Schools
High School: Pepperell
Middle School: Pepperell
Elementary School: Pepperell
Listed By / Shown By
Listed By
Agency Name: Maximum One Community Realtors
Agency Phone: 770-334-8286
Shown By
Agent Name: Jennifer Leigh Murphy
Agent Phone: (770) 301-6505
Agency Title: Josey Young & Brady Realty, LLC

Estimate Your Payment
Estimated Payment
$ 1,170.85 per month $776.72 Principal & Interest $292.33 Property Tax $101.79 Homeowner's InsuranceChange Payment Information

Privacy Policy / DMCA Notice / ADA Accessibility


This site is hosted, designed and copyright
© 1994 - 2026 by
Delta Media Group, Inc. -- Patent Pending --
43 Ridgeview Drive Se | MLS# 10798331
This single family home located at 43 Ridgeview Drive Se, Silver Creek, GA 30173 is currently listed for sale with an asking price of $349,000. This property was built in 1973 and has 4 bedrooms and 2 full and 1 partial baths with 2548 sq. ft. Ridgeview Drive Se is located in the Ridgewood Estates - Sec 5A subdivision. Search Ridgewood Estates - Sec 5A real estate on jmurphy.jybrealty.com today.