JenniferLeigh Murphy

BEDS4
BATHS2 full 1 partial
SQUARE FEET2,963
MLS#10756612
STATUSActive
PROPERTY TYPEResidential - Single Family
SUBDIVISIONQuail Crossing
Property Description
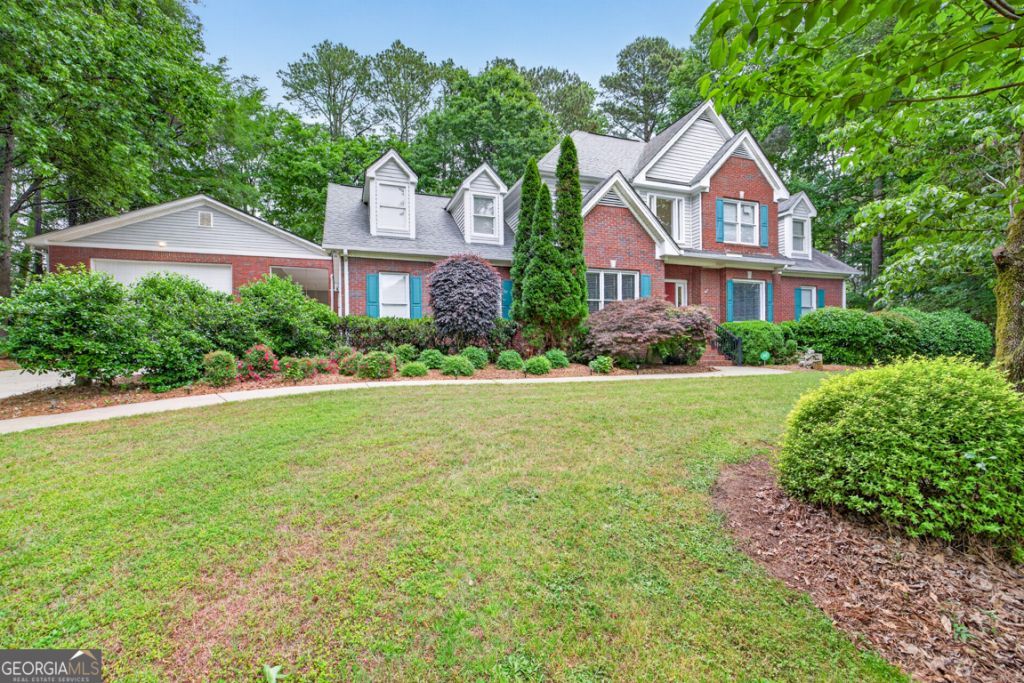
When looking for a home in a subdivision with no HOA, on an acre of land, with a 47 foot RV/Boat climate controlled garage, hot tub, plus a move-in ready home, look no further. Owner has meticulously cared for the home and it shows! The yard keeps the home private from the street, water feature in back brings on the pleasant sounds, security system keeps you safe and low maintenance items like high-end covered gutters make this truly unique and absolutely stunning! There is also a water filtration & softening system. Check out all the pictures to see the layouts of both the RV/boat garage with full bathroom and upper level for storage and the 2-story home with master on main. Do not miss the utility room in the garage! If you like items in the home, we can make them all part of the deal (with a few exceptions). Come see this today!
Property Features
Property Type: Residential - Single Family
Basement: None
Cooling: Ceiling Fan(s), Central Air
Fireplaces: 1
Heating: Central
Home Style: Brick Front
Lot Size: 1.00 Acres
Roof Type: Composition
Stories: 2.0
Taxes: $4,602
Year Built: 1994
Feature Descriptions
Additional Rooms: Family Room, Foyer, Laundry
Appliances: Dishwasher, Disposal, Dryer, Gas Water Heater, Microwave, Refrigerator, Washer, Water Softener
Days on Site: 75
Exterior: Water Feature
Exterior: Brick, Vinyl Siding
Fireplace Type: Gas Log
Flooring: Carpet, Hardwood, Tile
Foundation: Pillar/Post/Pier
Interior: Double Vanity, High Ceilings, Master On Main Level, Separate Shower, Tile Bath, Walk-In Closet(s)
Kitchen: Breakfast Area, Pantry
Parking Notes: Garage, Attached, Detached, RV Access/Parking, Boat, Garage Door Opener, Side/Rear Entrance
Sewer: Septic Tank
Structures: Garage(s), Shed(s)
Topography: Corner Lot
Utilities: Natural Gas Available
Water: Public
Local Schools
High School: Jackson County
Middle School: West Jackson
Elementary School: West Jackson
Listed By / Shown By
Listed By
Agency Name: Prestige Realty Services
Agency Phone: 678-446-7157
Shown By
Agent Name: Jennifer Leigh Murphy
Agent Phone: (770) 301-6505
Agency Title: Josey Young & Brady Realty, LLC

Estimate Your Payment
Estimated Payment
$ 1,830.91 per month $1,279.70 Principal & Interest $383.50 Property Tax $167.71 Homeowner's InsuranceChange Payment Information

Privacy Policy / DMCA Notice / ADA Accessibility


This site is hosted, designed and copyright
© 1994 - 2026 by
Delta Media Group, Inc. -- Patent Pending --
42 Pheasant Run | MLS# 10756612
This single family home located at 42 Pheasant Run, Hoschton, GA 30548 is currently listed for sale with an asking price of $575,000. This property was built in 1994 and has 4 bedrooms and 2 full and 1 partial baths with 2963 sq. ft. Pheasant Run is located in the Quail Crossing subdivision. Search Quail Crossing real estate on jmurphy.jybrealty.com today.