JenniferLeigh Murphy

BEDS4
BATHS2 full
SQUARE FEET2,736
MLS#10797473
STATUSActive
PROPERTY TYPEResidential - Single Family
SUBDIVISIONWindstone
Property Description
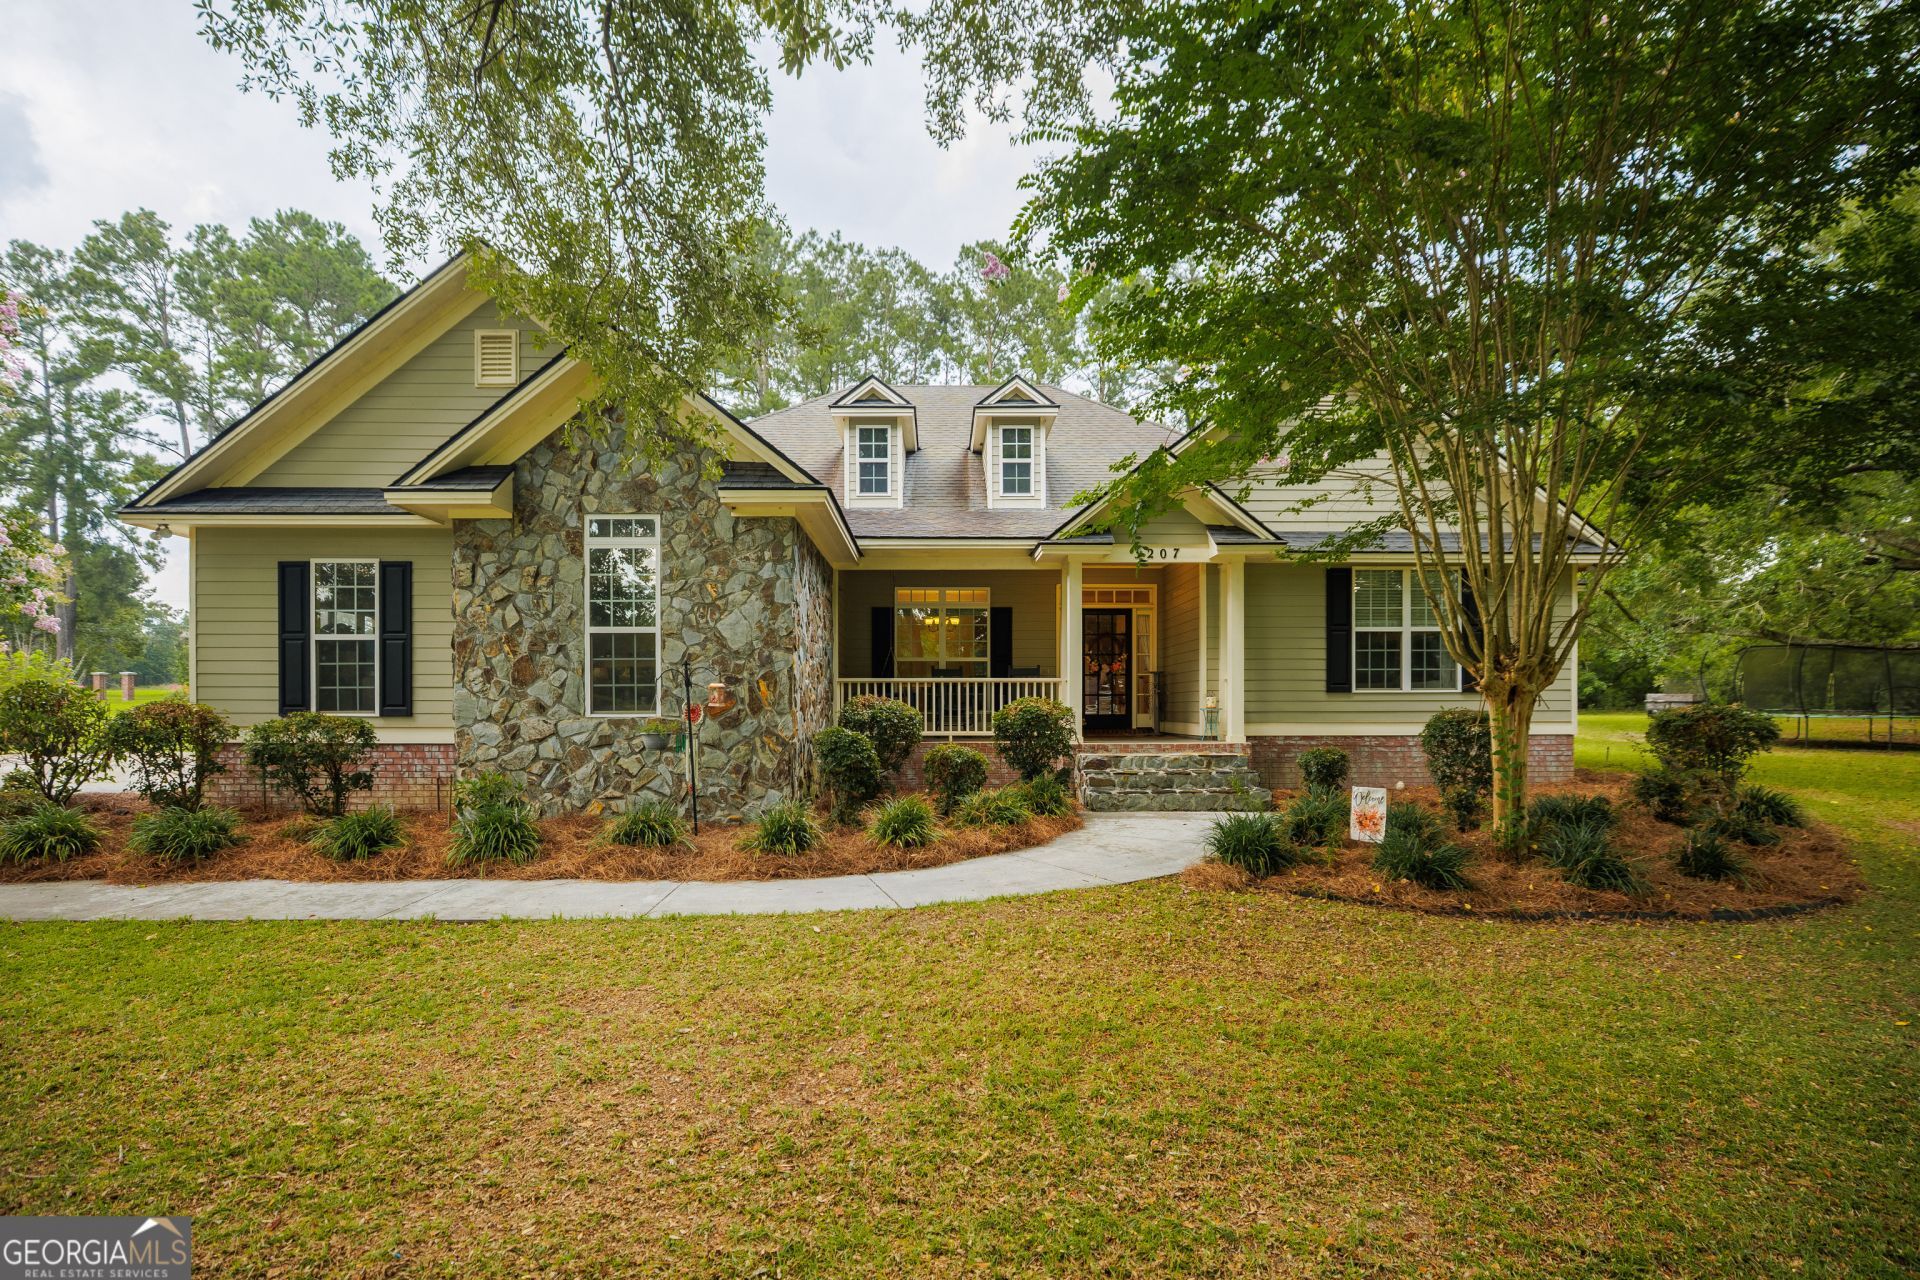
Welcome home to this stunning retreat offering the perfect blend of country living and everyday convenience! This spacious, split floor plan sits on over an acre lot. Enjoy your morning coffee on the adorable front porch before stepping inside to find gleaming hardwood floors throughout the main living areas, plush carpet in the bedrooms, and tile in all bathrooms. The large open kitchen boasts an abundance of cabinetry with architectural crown moulding, generous bar seating, and a spacious breakfast area perfect for entertaining. Relax by the cozy fireplace in the living room or escape to the luxurious primary suite featuring and garden tub, separate shower, and dual sinks. A showstopping 391 square foot four-seasons room with luxury vinyl plank flooring, provides year-round enjoyment, flooded with natural light. Health and comfort upgrades include a whole-home water filtration system, water softener, and reverse osmosis system. The 2-car garage features extra built-in storage and the blown-in attic insulation and 200-amp panel round out this exceptional home. Sellers have invested in your peace of mind with the septic pumped in 2026 and HVAC professionally serviced in 2026. Conveniently located just 10 minutes from Moody Air Force Base and zoned for Lowndes County schools. Virtual tour attached.
Property Features
Property Type: Residential - Single Family
Basement: None
Cooling: Ceiling Fan(s), Central Air, Electric, Window Unit(s)
Fireplaces: 1
Heating: Central, Electric
Home Style: Ranch, Traditional
Lot Size: 1.07 Acres
Stories: 1.0
Taxes: $3,996
Year Built: 2010
Feature Descriptions
Additional Rooms: Sun Room
Appliances: Dishwasher, Electric Water Heater, Microwave, Range, Refrigerator, Stainless Steel Appliance(s), Water Softener
Days on Site: 16
Exterior: Concrete, Stone
Exterior: Sprinkler System
Flooring: Carpet, Hardwood, Tile, Vinyl
Interior: Bookcases, Double Vanity, High Ceilings, Master On Main Level, Separate Shower, Soaking Tub, Split Bedroom Plan, Tile Bath, Tray Ceiling(s), Vaulted Ceiling(s), Walk-In Closet(s)
Parking Notes: Garage, Attached, Garage Door Opener
Sewer: Septic Tank
Topography: Private
Utilities: Electricity Available, Sewer Available, Water Available
Water: Private, Well
Local Schools
High School: Lowndes
Middle School: Pine Grove
Elementary School: Dewar
Listed By / Shown By
Listed By
Agency Name: Southern Classic Realtors
Agency Phone: 678-635-8877
Shown By
Agent Name: Jennifer Leigh Murphy
Agent Phone: (770) 301-6505
Agency Title: Josey Young & Brady Realty, LLC

Estimate Your Payment
Estimated Payment
$ 1,453.17 per month $990.38 Principal & Interest $333.00 Property Tax $129.79 Homeowner's InsuranceChange Payment Information

Privacy Policy / DMCA Notice / ADA Accessibility


This site is hosted, designed and copyright
© 1994 - 2026 by
Delta Media Group, Inc. -- Patent Pending --
3207 Stafford Crossing Road | MLS# 10797473
This single family home located at 3207 Stafford Crossing Road, Valdosta, GA 31605 is currently listed for sale with an asking price of $445,000. This property was built in 2010 and has 4 bedrooms and 2 full baths with 2736 sq. ft. Stafford Crossing Road is located in the Windstone subdivision. Search Windstone real estate on jmurphy.jybrealty.com today.