JenniferLeigh Murphy

BEDS5
BATHS2 full
MLS#10805594
STATUSNew
PROPERTY TYPEResidential - Single Family
SUBDIVISIONArgyle Estates
Property Description
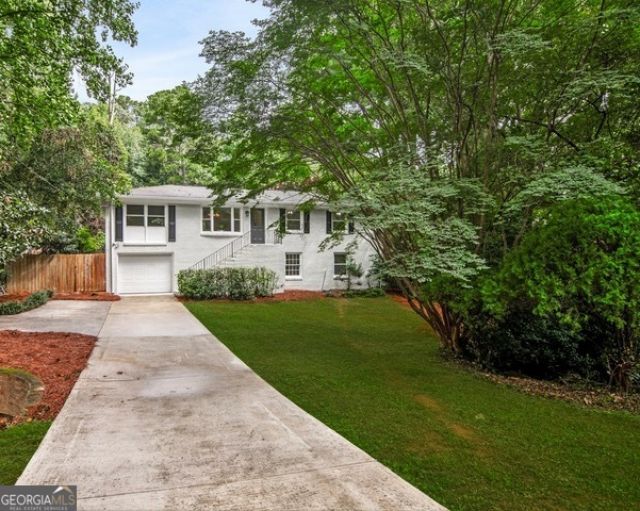
Recently renovated home on a full basement only 2 miles to the Braves stadium, Truist Park! In a neighborhood with no HOA, this home has 5 bedrooms and 2 full bathrooms that have been recently renovated! The kitchen's upgrades include BRAND NEW STAINLESS STEEL APPLIANCES and a BRAND NEW KOHLER FAUCET. A huge pantry in the kitchen for all those Costco trips or just extra storage! Brand new carpet in 4 of the bedrooms and LVP in the 5th bedroom. Enjoy living in close proximity to top private and public schools, shopping, entertainment, the Silver Comet Trail and major interstates to get you anywhere in the city! The location and the price can't be beat!!!
Property Features
Property Type: Residential - Single Family
Basement: Yes
Basement: Daylight, Exterior Entry, Full, Interior Entry
Cooling: Ceiling Fan(s), Central Air
Fenced: Yes
Garage: 2
Heating: Central, Natural Gas
Home Style: Brick Front, Ranch, Traditional
Lot Size: 0.80 Acres
Roof Type: Composition
Stories: 1.0
Taxes: $3,489
Year Built: 1969
Feature Descriptions
Additional Rooms: Den, Exercise Room, Foyer, Game Room, Laundry
Amenities: Walk To Schools, Near Shopping
Appliances: Dishwasher, Disposal, Dryer, Microwave, Refrigerator, Washer
Exterior: Brick, Concrete
Fencing: Back Yard, Fenced
Flooring: Carpet, Tile
Foundation: Block
Interior: Master On Main Level
Kitchen: Walk-in Pantry
Parking Notes: Garage, Garage Door Opener
Security Features: Smoke Detector(s)
Sewer: Public Sewer
Topography: Level, Private
Utilities: Cable Available, Electricity Available, Natural Gas Available, Phone Available, Sewer Available, Water Available
Water: Public
Water: Creek
Window Features: Double Pane Windows
Local Schools
High School: Campbell
Middle School: Campbell
Elementary School: Teasley
Listed By / Shown By
Listed By
Agency Name: Keller Williams Realty Consultants
Agency Phone: 678-287-4800
Shown By
Agent Name: Jennifer Leigh Murphy
Agent Phone: (770) 301-6505
Agency Title: Josey Young & Brady Realty, LLC

Estimate Your Payment
Estimated Payment
$ 1,423.50 per month $1,001.50 Principal & Interest $290.75 Property Tax $131.25 Homeowner's InsuranceChange Payment Information

Privacy Policy / DMCA Notice / ADA Accessibility


This site is hosted, designed and copyright
© 1994 - 2026 by
Delta Media Group, Inc. -- Patent Pending --
3176 Ann Road Se | MLS# 10805594
This single family home located at 3176 Ann Road Se, Smyrna, GA 30080 is currently listed for sale with an asking price of $450,000. This property was built in 1969 and has 5 bedrooms and 2 full baths. Ann Road Se is located in the Argyle Estates subdivision. Search Argyle Estates real estate on jmurphy.jybrealty.com today.