JenniferLeigh Murphy

BEDS3
BATHS1 full
SQUARE FEET1,008
MLS#10804328
STATUSNew
PROPERTY TYPEResidential - Single Family
SUBDIVISIONPinewood Shores
Property Description
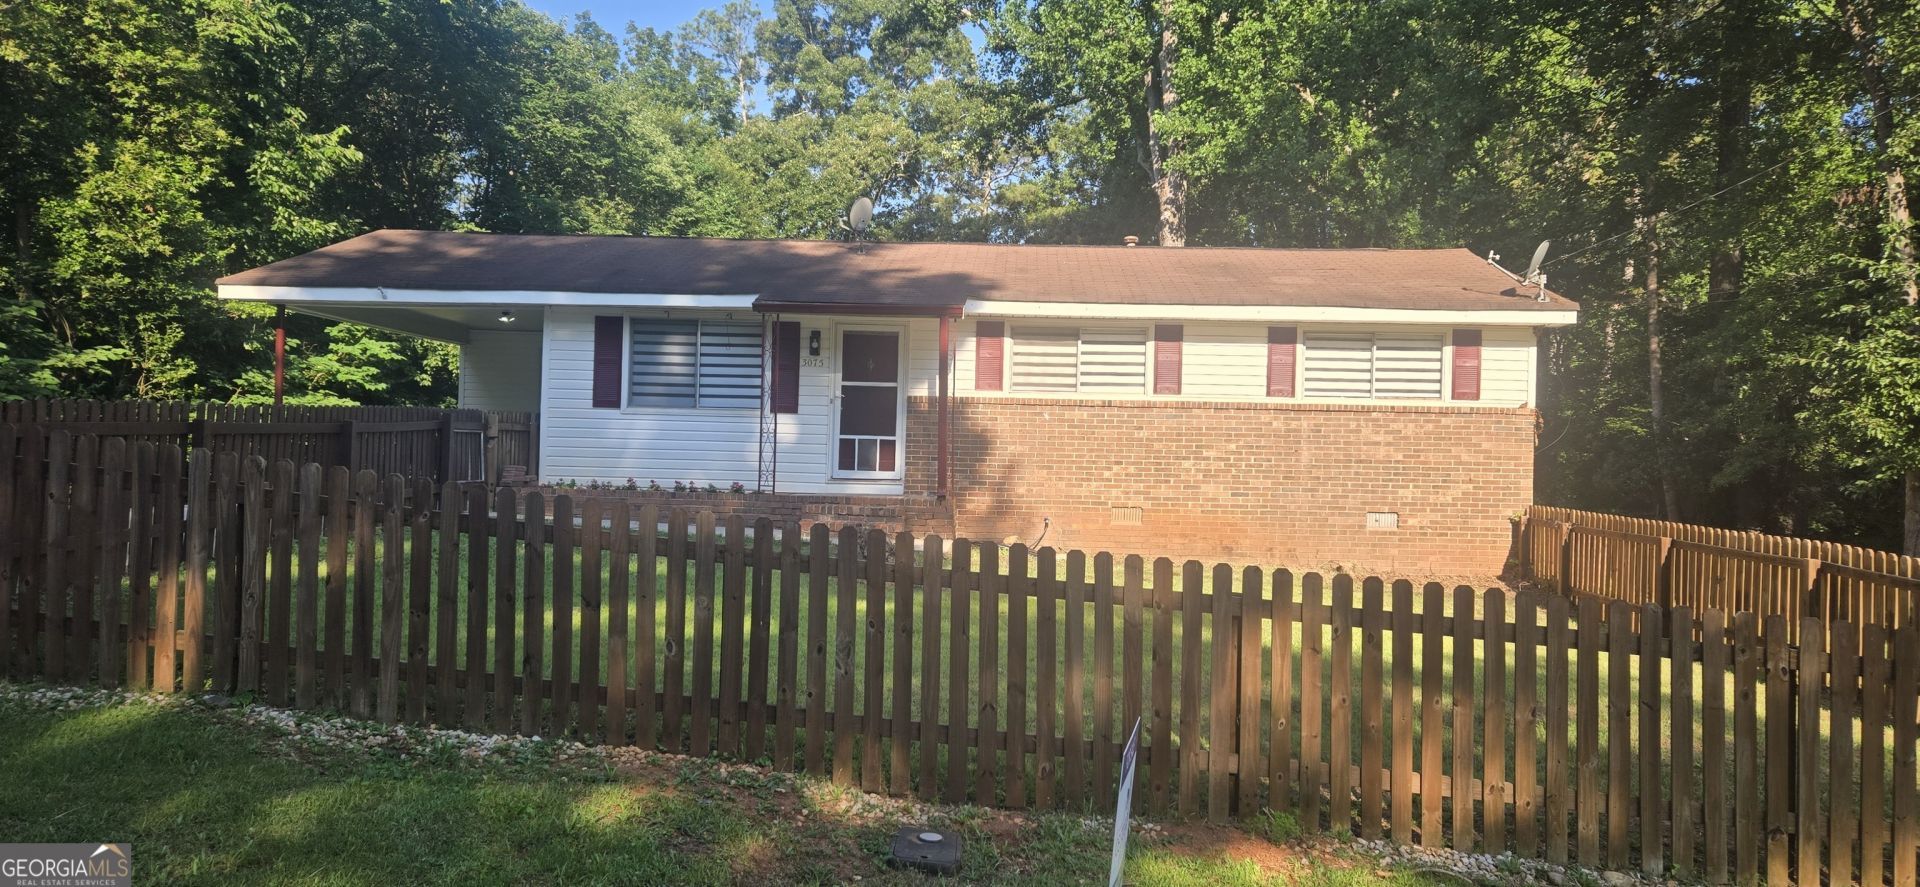
WELCOME HOME TO CONYERS! This beautifully renovated 3-bedroom, 1-bath home is move-in ready and nestled on a level 1/2-acre lot in an established neighborhood. Recent updates include new LVT flooring, new carpet, fresh interior paint, new kitchen cabinets with marble countertops, stainless steel appliances, new ceiling fans, and a new HVAC system. The bright, updated kitchen offers plenty of cabinet space, while the adjacent laundry/storage room adds everyday convenience. The spacious backyard features mature oak trees, a storage shed, and a private outdoor jacuzzi-perfect for relaxing or entertaining year-round. Additional features include a one-car carport, crawl space for extra storage, washer and dryer, and a freshly pressure-washed exterior. The seller is motivated and willing to consider buyer concessions or closing cost assistance with an acceptable offer. Schedule your private showing today through ShowingTime. Supra lockbox available. No blind offers. No yard sign at the property. Move-in ready, beautifully updated, and priced to sell don't miss this opportunity!
Property Features
Property Type: Residential - Single Family
Basement: None
Cooling: Ceiling Fan(s), Central Air
Heating: Central, Electric
Home Style: Brick/Frame, Ranch
Lot Size: 0.48 Acres
Roof Type: Composition
Stories: 1.0
Taxes: $2,488
Year Built: 1971
Feature Descriptions
Appliances: Dryer, Electric Water Heater, Microwave, Range, Refrigerator, Stainless Steel Appliance(s), Washer
Days on Site: 4
Exterior: Brick, Vinyl Siding
Flooring: Carpet, Vinyl
Interior: Master On Main Level, Walk-In Closet(s)
Parking Notes: Carport
Sewer: Septic Tank
Topography: Level
Utilities: Cable Available, Electricity Available, High Speed Internet, Water Available
Water: Public
Local Schools
High School: Heritage
Middle School: Jane Edwards
Elementary School: Honey Creek
Listed By / Shown By
Listed By
Agency Name: Ocie J Murphy Realty, LLC
Agency Phone: 770-875-8710
Shown By
Agent Name: Jennifer Leigh Murphy
Agent Phone: (770) 301-6505
Agency Title: Josey Young & Brady Realty, LLC

Estimate Your Payment
Estimated Payment
$ 836.39 per month $556.17 Principal & Interest $207.33 Property Tax $72.89 Homeowner's InsuranceChange Payment Information

Privacy Policy / DMCA Notice / ADA Accessibility


This site is hosted, designed and copyright
© 1994 - 2026 by
Delta Media Group, Inc. -- Patent Pending --
3075 Sunset Road Se | MLS# 10804328
This single family home located at 3075 Sunset Road Se, Conyers, GA 30094 is currently listed for sale with an asking price of $249,900. This property was built in 1971 and has 3 bedrooms and 1 full baths with 1008 sq. ft. Sunset Road Se is located in the Pinewood Shores subdivision. Search Pinewood Shores real estate on jmurphy.jybrealty.com today.