JenniferLeigh Murphy

BEDS3
BATHS2 full
SQUARE FEET2,574
MLS#10799794
STATUSActive Under Contract
PROPERTY TYPEResidential - Single Family
SUBDIVISIONThe Planters
Property Description
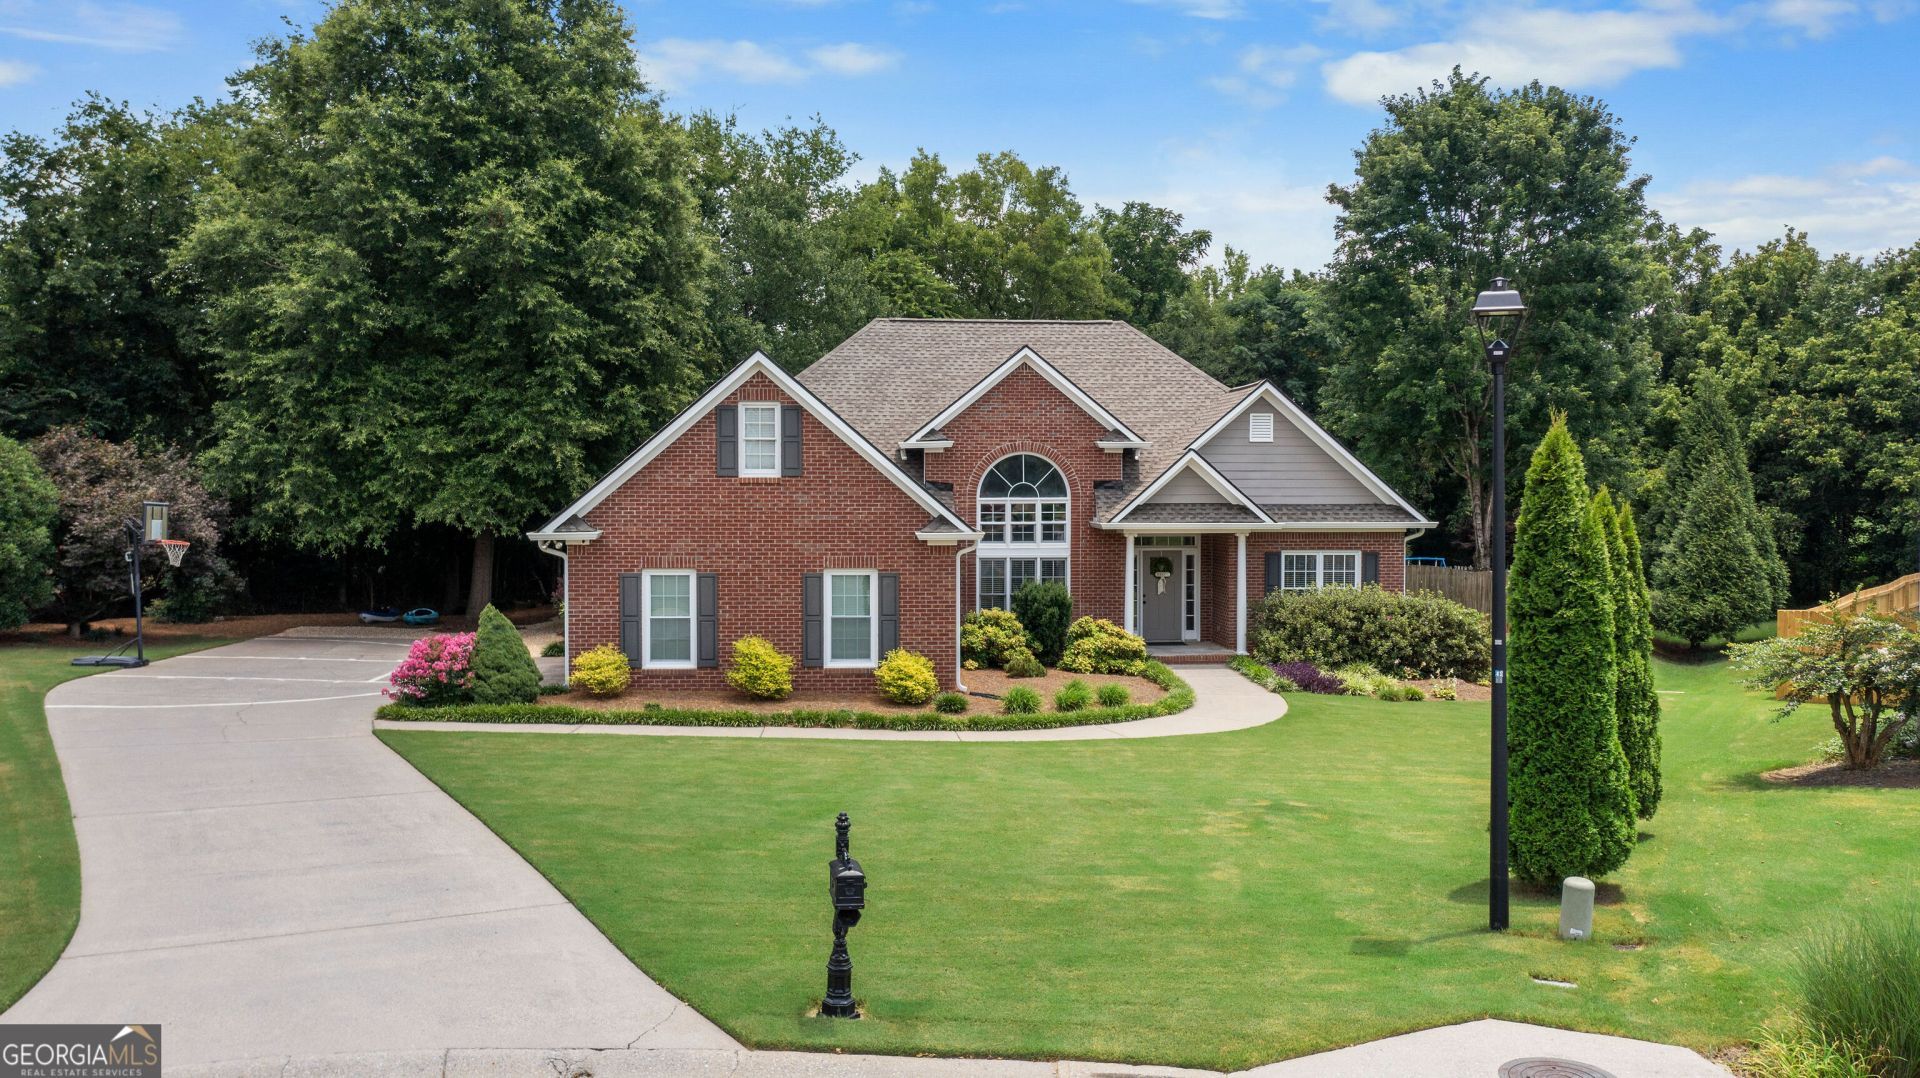
Welcome to 28 Priory Club in the highly desirable Planters community! This move in ready 3-bedroom, 2-bath ranch with a spacious bonus room offers the perfect blend of comfort, privacy, and exceptional neighborhood amenities. Inside, you'll find fresh interior paint, updated flooring, beautiful hardwoods, and abundant natural light throughout. Major improvements include a new architectural roof and gutters (2026), new windows, and newer HVAC systems. Step outside to your own backyard retreat featuring an in-ground pool with a newer liner and pump, a private, wooded backyard, and a peaceful creek running along the rear property line, creating a serene setting that's perfect for relaxing or entertaining. Located in the sought-after Planters community, residents enjoy access to three swimming pools, tennis courts, a clubhouse with fitness center, and multiple playgrounds. Conveniently located near top-rated schools, shopping, dining, and parks, this move-in ready home truly has it all.
Property Features
Property Type: Residential - Single Family
Basement: None
Cooling: Central Air
Fireplaces: 1
Heating: Central
Home Style: Ranch, Traditional
Lot Size: 0.40 Acres
Roof Type: Composition
Stories: 1.0
Taxes: $3,335
Year Built: 2001
Feature Descriptions
Additional Rooms: Bonus Room, Laundry, Sun Room
Amenities: Clubhouse, Playground, Pool, Tennis Court(s)
Appliances: Dishwasher, Electric Water Heater
Days on Site: 7
Exterior: Brick
Fencing: Back Yard
Fireplace Type: Living Room
Flooring: Hardwood
Foundation: Slab
Interior: Master On Main Level
Parking Notes: Garage, Attached
Pool Features: In Ground
Security Features: Smoke Detector(s)
Sewer: Public Sewer
Swimming Pool: Yes
Topography: Private
Utilities: Cable Available, Electricity Available, Sewer Available, Water Available
Water: Public
Water: Creek
Local Schools
High School: Cass
Middle School: Cass
Elementary School: Hamilton Crossing
Listed By / Shown By
Listed By
Agency Name: H & H Realty LLC
Agency Phone: 770-382-1407
Shown By
Agent Name: Jennifer Leigh Murphy
Agent Phone: (770) 301-6505
Agency Title: Josey Young & Brady Realty, LLC

Estimate Your Payment
Estimated Payment
$ 1,410.67 per month $1,001.50 Principal & Interest $277.92 Property Tax $131.25 Homeowner's InsuranceChange Payment Information

Privacy Policy / DMCA Notice / ADA Accessibility


This site is hosted, designed and copyright
© 1994 - 2026 by
Delta Media Group, Inc. -- Patent Pending --
28 Priory Club Drive | MLS# 10799794
This single family home located at 28 Priory Club Drive, Cartersville, GA 30120 is currently listed for sale with an asking price of $450,000. This property was built in 2001 and has 3 bedrooms and 2 full baths with 2574 sq. ft. Priory Club Drive is located in the The Planters subdivision. Search The Planters real estate on jmurphy.jybrealty.com today.