JenniferLeigh Murphy

BEDS3
BATHS2 full
SQUARE FEET1,689
MLS#10806223
STATUSNew
PROPERTY TYPEResidential - Single Family
SUBDIVISIONAmbur Cove
Property Description
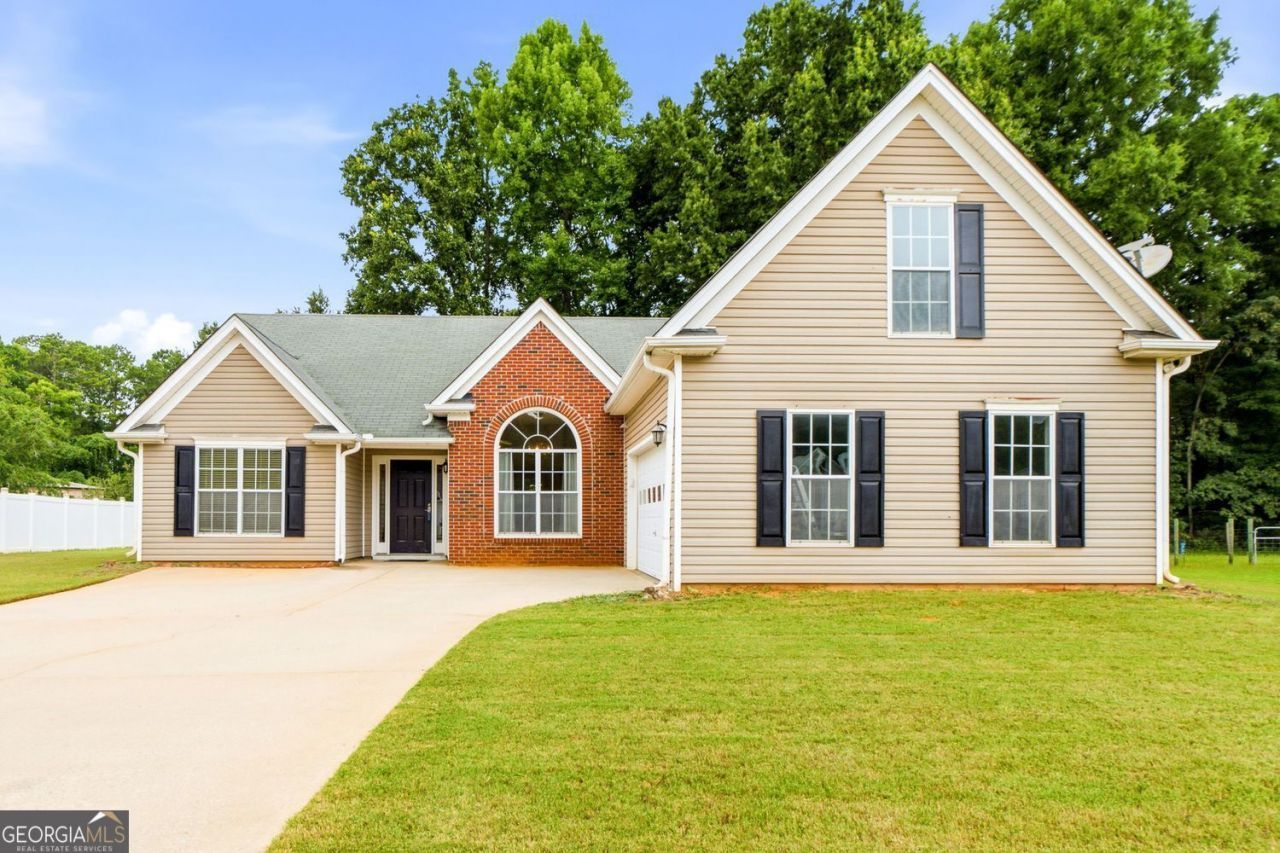
Home, sweet home! Here's your chance to own an affordable home in the city limits of Hampton! One level 3 bedroom, 2 full bath ranch with an unfinished bonus room upstairs, offering the perfect opportunity to expand! A welcoming foyer entry welcomes you into the home where you'll find an open and airy vibe with soaring ceilings and open living! Living spaces include a formal dining room with trim detail and large sunny window and a very spacious vaulted family room wit/h cozy corner fireplace. The kitchen offers plentiful cabinetry, all appliances (including refrigerator), and an informal dining nook with access to the rear patio! The home is laid out in a split bedroom plan for privacy. The primary suite features a vaulted ceiling and an ensuite bath with dual sink vanity, soaking tub, separate shower, and large walk in closet. Upstairs you'll find the unfinished bonus room - the perfect opportunity to design your future 4th bedroom, home office, or flex room (or use it for walk up attic storage)! Other features include a laundry room with access to the 2 car courtyard entry garage with automatic opener. Outside you'll find a covered front entry, a rear patio, and ample parking on the courtyard driveway. The lot is very useable and flat and there's nice backyard space! City water and sewer. No HOA! 3 min from downtown Hampton, with dining and shopping options.
Property Features
Property Type: Residential - Single Family
Basement: None
Cooling: Central Air
Fireplaces: 1
Garage: 2 car attached
Home Style: Ranch
Lot Size: 0.50 Acres
Roof Type: Composition
Stories: 1.0
Taxes: $3,612
Year Built: 2004
Feature Descriptions
Additional Rooms: Family Room, Foyer, Laundry, Bonus Room
Amenities: Street Lights
Appliances: Dishwasher, Microwave, Range, Refrigerator
Days on Site: 1
Dining Room: Separate Room
Exterior: Vinyl Siding
Fireplace Type: Factory Built, Family Room
Flooring: Carpet
Foundation: Slab
Interior: Double Vanity, High Ceilings, Master On Main Level, Separate Shower, Soaking Tub, Split Bedroom Plan, Vaulted Ceiling(s), Walk-In Closet(s)
Kitchen: Breakfast Area, Pantry
Parking Notes: Garage, Attached, Kitchen Level, Garage Door Opener, Side/Rear Entrance
Sewer: Public Sewer
Topography: Level
Utilities: High Speed Internet, Electricity Available, Natural Gas Available
Vegetation: Grassed
Water: Public
Window Features: Double Pane Windows
Local Schools
High School: Hampton
Middle School: Hampton
Elementary School: Other
Listed By / Shown By
Listed By
Agency Name: BHGRE Metro Brokers
Agency Phone: 404-843-2500
Shown By
Agent Name: Jennifer Leigh Murphy
Agent Phone: (770) 301-6505
Agency Title: Josey Young & Brady Realty, LLC

Estimate Your Payment
Estimated Payment
$ 992.99 per month $611.81 Principal & Interest $301.00 Property Tax $80.18 Homeowner's InsuranceChange Payment Information

Privacy Policy / DMCA Notice / ADA Accessibility


This site is hosted, designed and copyright
© 1994 - 2026 by
Delta Media Group, Inc. -- Patent Pending --
260 Sandstone Drive | MLS# 10806223
This single family home located at 260 Sandstone Drive, Hampton, GA 30228 is currently listed for sale with an asking price of $274,900. This property was built in 2004 and has 3 bedrooms and 2 full baths with 1689 sq. ft. Sandstone Drive is located in the Ambur Cove subdivision. Search Ambur Cove real estate on jmurphy.jybrealty.com today.