JenniferLeigh Murphy

BEDS4
BATHS3 full 1 partial
MLS#10705960
STATUSActive
PROPERTY TYPEResidential - Townhouse
SUBDIVISIONBrookwood Village
Property Description
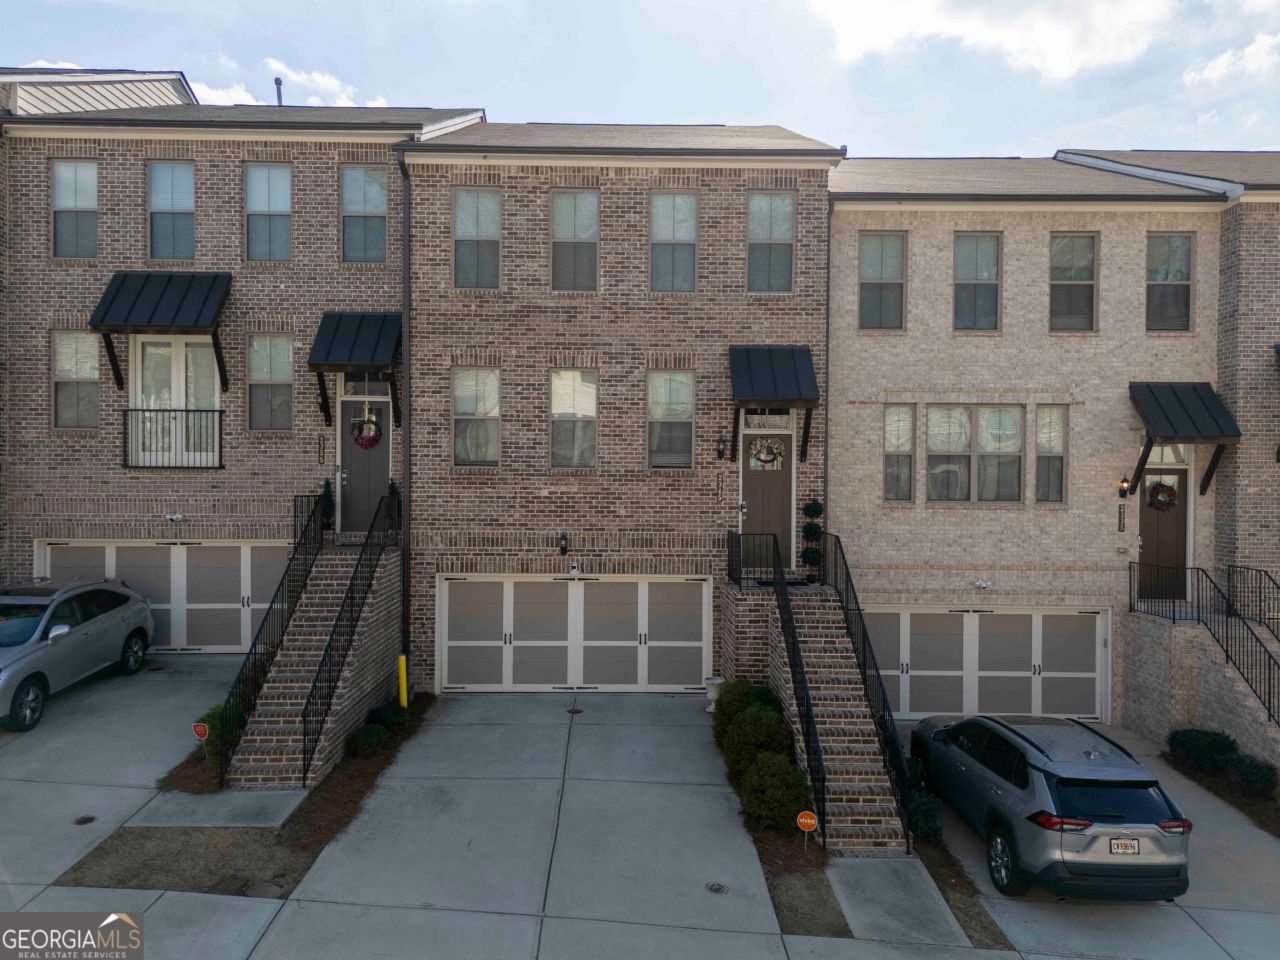
Welcome to your stunning 3-story townhome in the heart of Snellville, located in the highly sought-after Brookwood School District. This luxurious home boasts a brick front with custom wood garage doors, a split foyer, and beautiful wood flooring throughout, combining elegance with casual comfort. The open floorplan features a chef's kitchen with an enormous island, stainless steel appliances, and plenty of cabinets, flowing seamlessly into the dining and family room with a cozy fireplace and multicolor lighting. Step out to the deck for entertaining or relaxing. Upstairs, the owner's suite impresses with a glass walk-in tile shower, dual vanities, and a walk-in closet, alongside two additional bedrooms and an oversized laundry/seating area. The finished basement offers a private 4th bedroom or media/in-law room with outdoor access to the patio. Located just minutes from The Shoppes at Webb Gin, Briscoe Park, and Stone Mountain Park, you're surrounded by shopping, dining, parks, and outdoor adventures. Quick access to U.S. Route 78 and Georgia State Route 124 keeps Atlanta and nearby destinations within easy reach. Plus, the seller is offering $4,000 in concessions, making this an incredible opportunity to move into a home that blends luxury, comfort, and convenience.
Property Features
Property Type: Residential - Townhouse
Basement: None
Cooling: Central Air
Heating: Forced Air
Lot Size: 0.04 Acres
Roof Type: Composition
Stories: 3.0
Taxes: $5,949
Year Built: 2021
Feature Descriptions
Amenities: Playground, Pool, Sidewalks
Appliances: Double Oven, Microwave, Refrigerator, Stainless Steel Appliance(s), Trash Compactor
Days on Site: 131
Exterior: Brick, Other
Flooring: Carpet, Hardwood
Interior: High Ceilings, Other, Vaulted Ceiling(s), Walk-In Closet(s)
Parking Notes: Garage, Attached
Sewer: Public Sewer
Swimming Pool: Yes
Utilities: None
Water: Public
Local Schools
High School: Brookwood
Middle School: Five Forks
Elementary School: Head
Listed By / Shown By
Listed By
Agency Name: BlackHawk Realty Group LLC
Agency Phone: 470-455-9103
Shown By
Agent Name: Jennifer Leigh Murphy
Agent Phone: (770) 301-6505
Agency Title: Josey Young & Brady Realty, LLC

Estimate Your Payment
Estimated Payment
$ 1,615.92 per month $990.38 Principal & Interest $495.75 Property Tax $129.79 Homeowner's InsuranceChange Payment Information

Privacy Policy / DMCA Notice / ADA Accessibility


This site is hosted, designed and copyright
© 1994 - 2026 by
Delta Media Group, Inc. -- Patent Pending --
2345 Tarben Drive | MLS# 10705960
This townhouse located at 2345 Tarben Drive, Snellville, GA 30078 is currently listed for sale with an asking price of $445,000. This property was built in 2021 and has 4 bedrooms and 3 full and 1 partial baths. Tarben Drive is located in the Brookwood Village subdivision. Search Brookwood Village real estate on jmurphy.jybrealty.com today.