JenniferLeigh Murphy

BEDS2
BATHS1 full
SQUARE FEET990
MLS#10808191
STATUSNew
PROPERTY TYPEResidential - Single Family
SUBDIVISIONDerenne Terrace Sub
Property Description
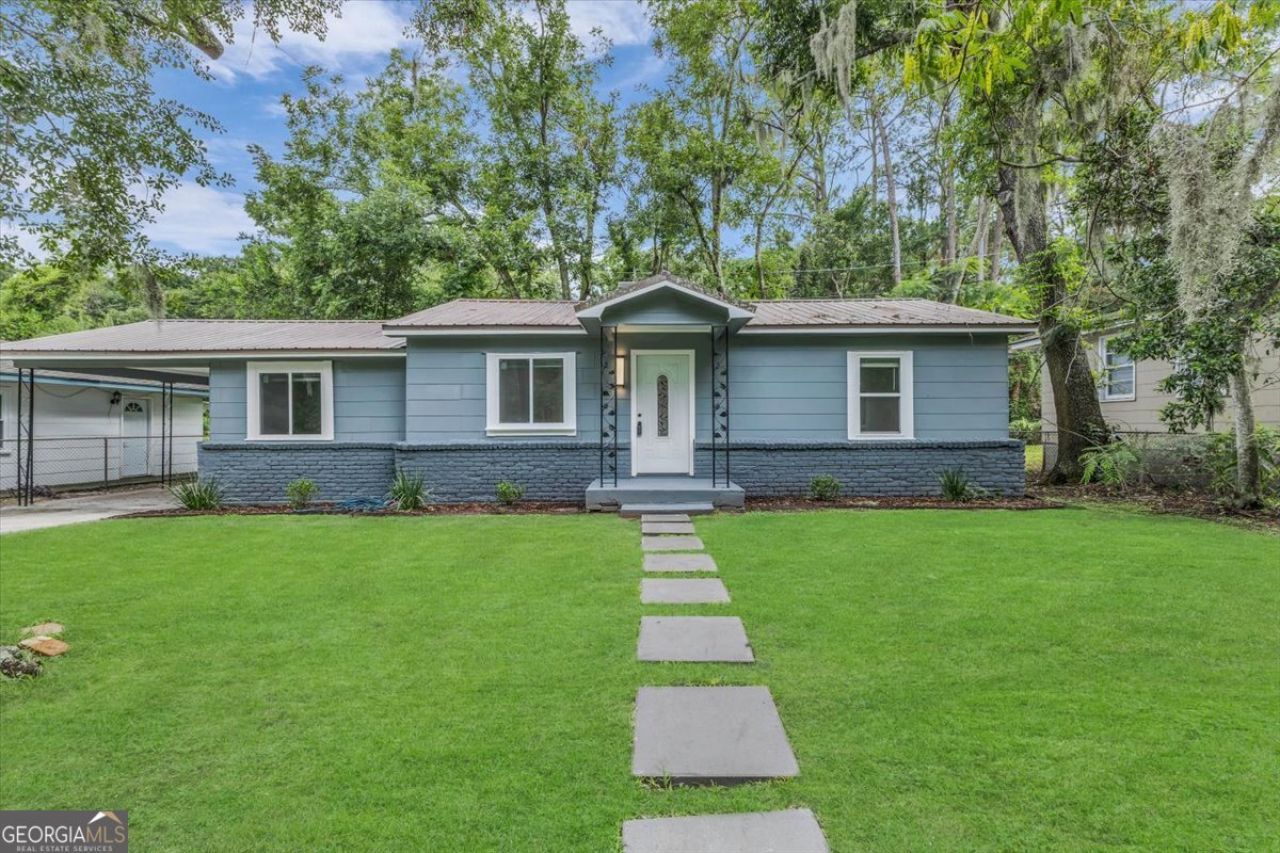
Welcome home to this stunning, fully renovated 2-bedroom, and 1-bathroom Beauty! Featuring luxurious vinyl plank flooring throughout the home, this home combines style with durability. The updated kitchen boasts elegant white cabinets, granite countertops, ceramic tile flooring paired with brand-new stainless-steel appliances, perfect for the home chef, while modern light fixtures add a warm, contemporary touch throughout. The newly updated bathroom is a standout feature, complete with Bluetooth-enabled fixtures for a modern, spa-like experience with ceramic tiled floors. Enjoy a spacious living room with a flexible dining or den area-ideal for entertaining, working from home, or simply relaxing. New windows flood the home with natural light, creating a bright and airy atmosphere in every room. Step outside to your own semi-private backyard, a perfect retreat for morning coffee, gardening, or weekend gatherings. This move-in ready home offers a carport for added convenience coupled with the perfect blend of comfort, style, and functionality. This home is located minutes from Savannah State University, Downtown Savannah, Midtown, Hospitals, Oglethorpe Mall, parks, schools and many other local amenities. Don't miss your chance to make it yours!
Property Features
Property Type: Residential - Single Family
Basement: None
Cooling: Central Air, Electric
Heating: Central, Natural Gas
Home Style: Bungalow/Cottage
Lot Size: 0.14 Acres
Stories: 1.0
Taxes: $1,251
Year Built: 1955
Feature Descriptions
Additional Rooms: Laundry, Other
Appliances: Dishwasher, Microwave, Range, Refrigerator
Dining Room: Dining Rm/Living Rm Combo
Exterior: Vinyl Siding
Flooring: Vinyl, Tile
Foundation: Pillar/Post/Pier
Parking Notes: Off Street
Sewer: Public Sewer
Water: Public
Local Schools
High School: Johnson
Middle School: Myers
Elementary School: Juliette Low
Listed By / Shown By
Listed By
Agency Name: Scott Realty Professionals LLC
Agency Phone: 912-349-7766
Shown By
Agent Name: Jennifer Leigh Murphy
Agent Phone: (770) 301-6505
Agency Title: Josey Young & Brady Realty, LLC

Estimate Your Payment
Estimated Payment
$ 720.97 per month $545.26 Principal & Interest $104.25 Property Tax $71.46 Homeowner's InsuranceChange Payment Information

Privacy Policy / DMCA Notice / ADA Accessibility


This site is hosted, designed and copyright
© 1994 - 2026 by
Delta Media Group, Inc. -- Patent Pending --
2217 Vicksburg Drive | MLS# 10808191
This single family home located at 2217 Vicksburg Drive, Savannah, GA 31404 is currently listed for sale with an asking price of $245,000. This property was built in 1955 and has 2 bedrooms and 1 full baths with 990 sq. ft. Vicksburg Drive is located in the Derenne Terrace Sub subdivision. Search Derenne Terrace Sub real estate on jmurphy.jybrealty.com today.