JenniferLeigh Murphy

BEDS3
BATHS2 full
SQUARE FEET1,861
MLS#10803964
STATUSBack On Market
PROPERTY TYPEResidential - Single Family
SUBDIVISIONThornhill
Property Description
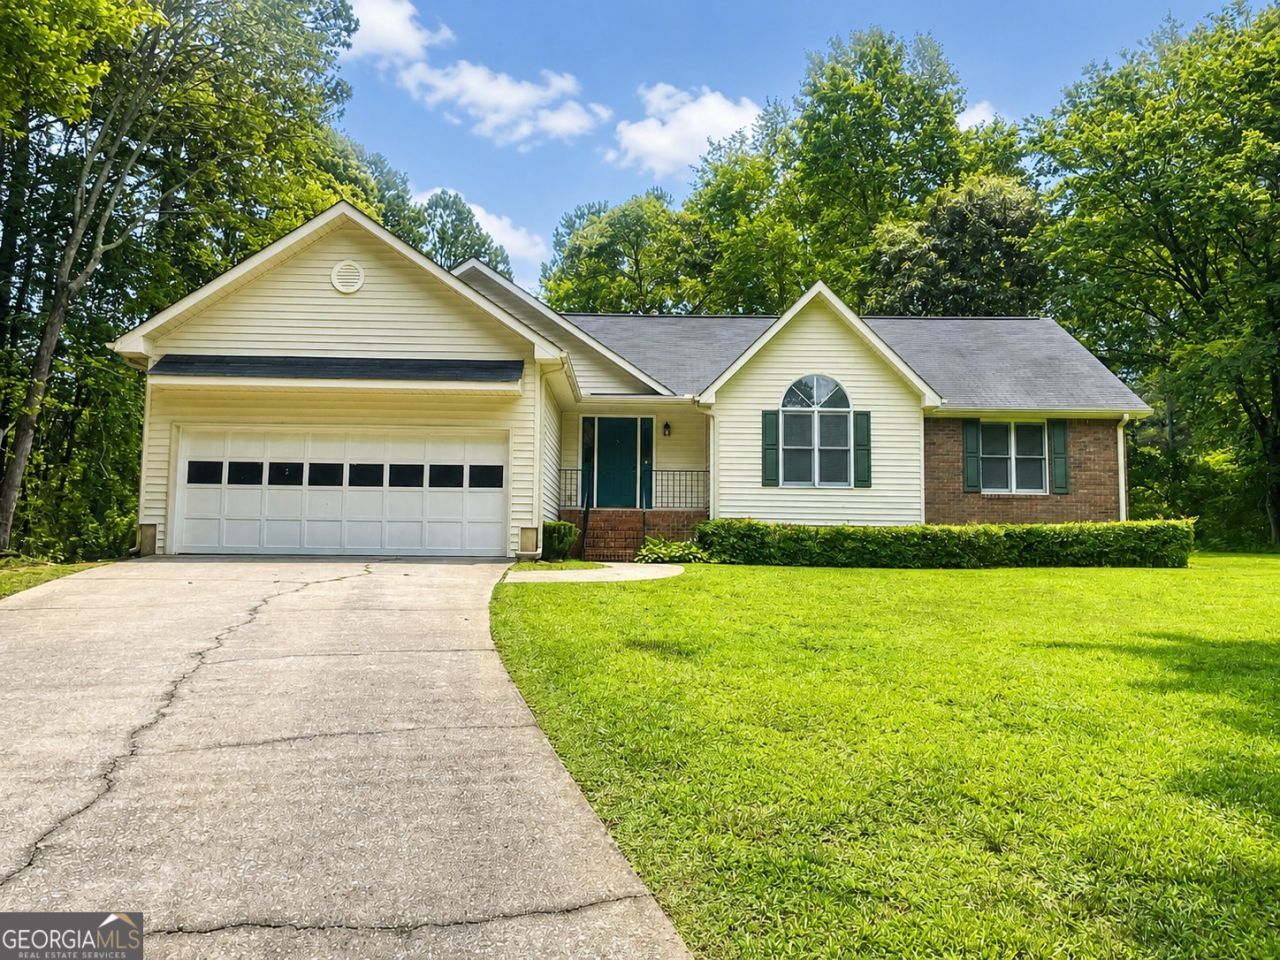
Location, location, location! Beautifully maintained 3 bedroom/2 bath ranch home in well established Thornhill Subdivision with NO HOA! Just 1 mile from Habersham Central High School and within a few minutes of restaurants, shopping and hospital in Demorest, Clarkesville or Cornelia. Gorgeous Natural Acacia hardwood floors throughout family room, kitchen, dining and hallway. 3 bd/2ba all located on one side of home, opposite of kitchen and dining. Tucked back in neighborhood on a quiet culdesac. Large deck off back of home. Master on main features shower and whirlpool tub with separated vanity area and walk in closet. New HVAC! Brand new refrigerator! Roof new in 2016! Kitchen is spacious with granite countertops, solid wood cabinets and gas cooktop. Dining area is connected to kitchen and fits table for 8-10. Home sits towards back of property with large front yard. Come take a look!!
Property Features
Property Type: Residential - Single Family
Basement: Crawl Space
Cooling: Central Air
Fireplaces: 1
Heating: Central
Home Style: Ranch, Traditional
Lot Size: 0.86 Acres
Roof Type: Composition
Stories: 1.0
Taxes: $2,686
Year Built: 1992
Feature Descriptions
Additional Rooms: Family Room, Foyer
Appliances: Dishwasher, Microwave, Range, Refrigerator
Days on Site: 6
Dining Room: Separate Room
Exterior: Vinyl Siding
Fireplace Type: Family Room, Gas Log
Flooring: Carpet, Hardwood, Tile
Interior: High Ceilings, Master On Main Level, Separate Shower, Tile Bath
Parking Notes: Garage, Garage Door Opener, Over 1 Space per Unit
Sewer: Septic Tank
Topography: Cul-De-Sac, Level, Private, Sloped
Utilities: Electricity Available, High Speed Internet, Propane, Water Available
Water: Public
Local Schools
High School: Habersham Central
Middle School: H A Wilbanks
Elementary School: Demorest
Listed By / Shown By
Listed By
Agency Name: Leading Edge Real Estate LLC
Agency Phone: 706-865-6900
Shown By
Agent Name: Jennifer Leigh Murphy
Agent Phone: (770) 301-6505
Agency Title: Josey Young & Brady Realty, LLC

Estimate Your Payment
Estimated Payment
$ 1,180.13 per month $845.49 Principal & Interest $223.83 Property Tax $110.80 Homeowner's InsuranceChange Payment Information

Privacy Policy / DMCA Notice / ADA Accessibility


This site is hosted, designed and copyright
© 1994 - 2026 by
Delta Media Group, Inc. -- Patent Pending --
170 Thistledown Place | MLS# 10803964
This single family home located at 170 Thistledown Place, Mount Airy, GA 30563 is currently listed for sale with an asking price of $379,900. This property was built in 1992 and has 3 bedrooms and 2 full baths with 1861 sq. ft. Thistledown Place is located in the Thornhill subdivision. Search Thornhill real estate on jmurphy.jybrealty.com today.