JenniferLeigh Murphy

BEDS3
BATHS2 full
SQUARE FEET1,969
MLS#10807472
STATUSNew
PROPERTY TYPEResidential - Single Family
Property Description
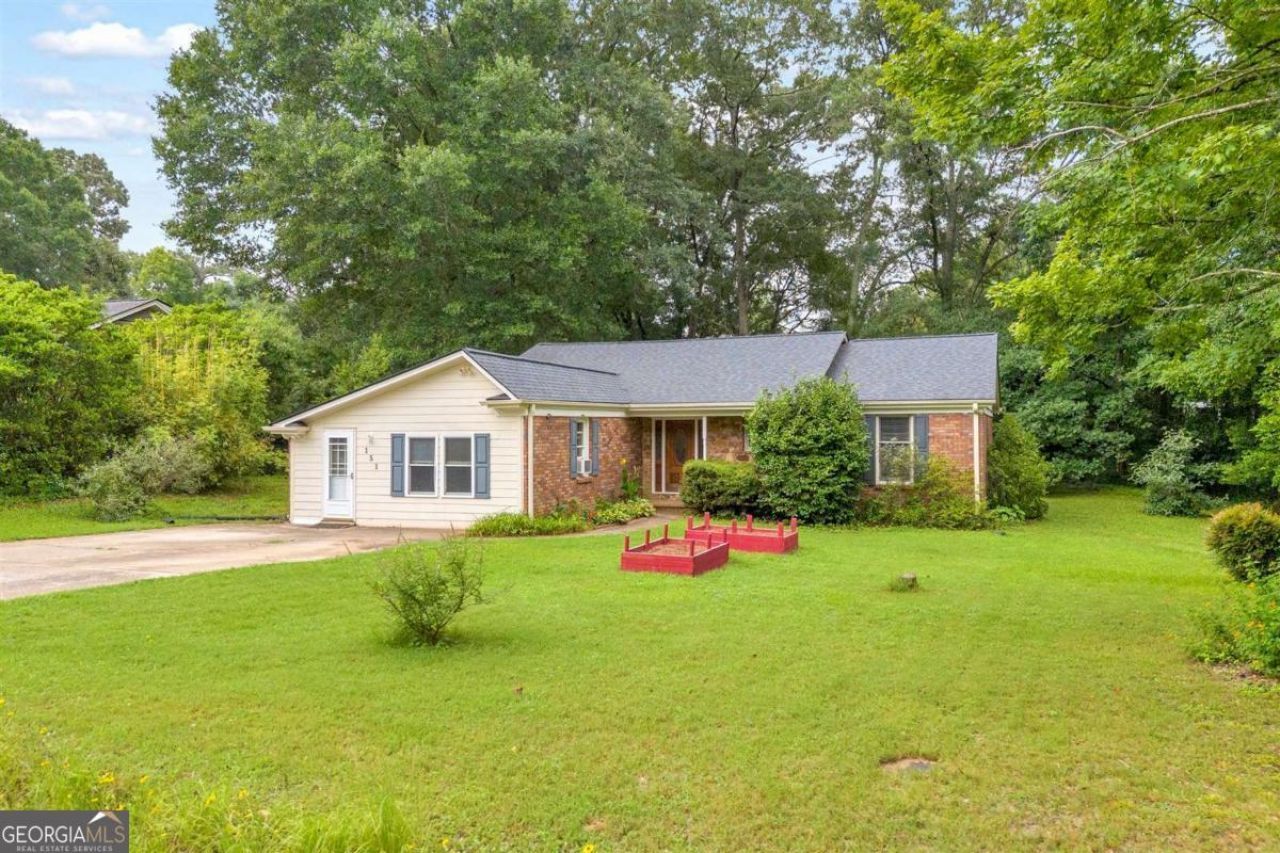
One-of-a-kind 3-bedroom, 2-bath home full of character and custom craftsmanship! Come into your foyer and move to the spacious living room with cathedral ceilings, a beautiful rock fireplace, and a cozy sitting area that opens to the private back deck-perfect for entertaining or relaxing. The custom kitchen features handcrafted cabinetry, tile countertops, artistic Tuscan-inspired accents, a laundry area, and easy access to the large family room/man cave with an exterior entrance, making unloading groceries a breeze. The primary suite offers a private bath with a tiled tub/shower combination, while two additional bedrooms and a guest bath provide plenty of space for family or guests. Hardwood floors run through most of the home, adding warmth and charm. Outside, youll find a gardeners paradise with mature landscaping, a variety of established plants, and raised garden beds ready for flowers, herbs, or vegetables. The private backyard provides the perfect setting to enjoy nature or entertain family and friends. Conveniently located near shopping, restaurants, and everyday conveniences, this distinctive home offers comfort, creativity, and a lifestyle thats anything but ordinary.
Property Features
Property Type: Residential - Single Family
Basement: None
Cooling: Central Air, Electric
Heating: Electric, Heat Pump
Home Style: Ranch
Lot Size: 0.40 Acres
Roof Type: Composition
Stories: 1.0
Taxes: $2,731
Year Built: 1977
Feature Descriptions
Appliances: Dishwasher
Days on Site: 1
Exterior: Brick
Fireplace Type: Living Room
Flooring: Vinyl
Parking Notes: Off Street
Sewer: Public Sewer
Topography: Level
Utilities: Cable Available, Electricity Available, Other
Water: Public
Local Schools
High School: Clarke Central
Middle School: Clarke
Elementary School: Timothy
Listed By / Shown By
Listed By
Agency Name: ERA Sunrise Realty
Agency Phone: 706-433-0101
Shown By
Agent Name: Jennifer Leigh Murphy
Agent Phone: (770) 301-6505
Agency Title: Josey Young & Brady Realty, LLC

Estimate Your Payment
Estimated Payment
$ 1,033.10 per month $712.18 Principal & Interest $227.58 Property Tax $93.33 Homeowner's InsuranceChange Payment Information

Privacy Policy / DMCA Notice / ADA Accessibility


This site is hosted, designed and copyright
© 1994 - 2026 by
Delta Media Group, Inc. -- Patent Pending --
151 Winterberry Lane | MLS# 10807472
This single family home located at 151 Winterberry Lane, Athens, GA 30606 is currently listed for sale with an asking price of $320,000. This property was built in 1977 and has 3 bedrooms and 2 full baths with 1969 sq. ft. Search Athens real estate on jmurphy.jybrealty.com today.