JenniferLeigh Murphy

BEDS5
BATHS3 full 1 partial
SQUARE FEET5,243
MLS#10807355
STATUSNew
PROPERTY TYPEResidential - Single Family
SUBDIVISIONCLEARBROOK ESTATES
Property Description
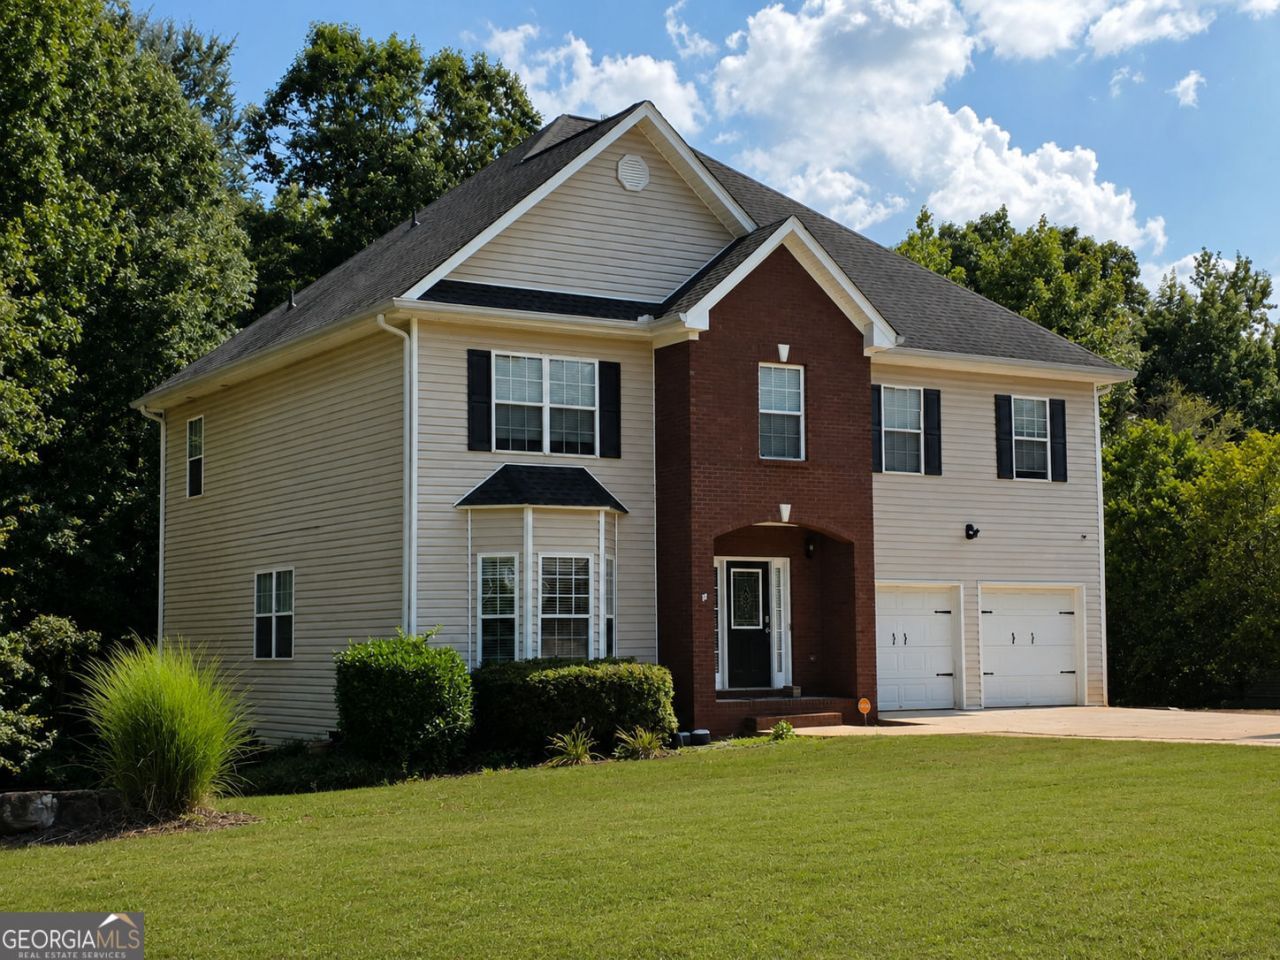
Welcome to this exceptional 5 bedroom, 3.5 bath residence in a well established community, where timeless elegance meets modern functionality. From its stately curb appeal to its spacious interior, this home is designed to impress. Step inside to discover generously sized living spaces and oversized bathrooms that offer comfort and sophistication at every turn. The kitchen includes stainless steel appliances. The finished basement provides endless possibilities-that include space for an ultimate media room,(including a projector and mini fridge) home gym, game room, or private guest retreat. Step outside to your own backyard oasis featuring a large entertaining deck overlooking an above-ground pool, perfect for hosting summer gatherings, relaxing weekends or making lasting memories with family and friends. With 5 spacious bedrooms, ample room to grow, and thoughtful details throughout, this beautiful Covington home offers the perfect blend of luxury, comfort and versatility.
Property Features
Property Type: Residential - Single Family
Basement: Unfinished
Basement: Yes
Cooling: Central Air
Fireplaces: 1
Garage: 4
Home Style: Brick Front
Lot Size: 0.95 Acres
Roof Type: Composition
Stories: 1.0
Taxes: $3,630
Year Built: 2003
Feature Descriptions
Additional Rooms: Family Room, Laundry
Appliances: Dishwasher, Cooktop, Ice Maker
Equipment: Home Theater
Exterior: Brick
Fencing: Back Yard, Chain Link
Flooring: Tile
Interior: Double Vanity
Kitchen: Kitchen Island
Parking Notes: Garage
Pool Features: Above Ground
Security Features: Smoke Detector(s)
Sewer: Septic Tank
Swimming Pool: Yes
Topography: Cul-De-Sac
Utilities: Electricity Available
Water: Public
Local Schools
High School: Alcovy
Middle School: Veterans Memorial
Elementary School: Oak Hill
Listed By / Shown By
Listed By
Agency Name: Keller Williams Premier
Agency Phone: 678-487-1600
Shown By
Agent Name: Jennifer Leigh Murphy
Agent Phone: (770) 301-6505
Agency Title: Josey Young & Brady Realty, LLC

Estimate Your Payment
Estimated Payment
$ 1,321.98 per month $901.35 Principal & Interest $302.50 Property Tax $118.13 Homeowner's InsuranceChange Payment Information

Privacy Policy / DMCA Notice / ADA Accessibility


This site is hosted, designed and copyright
© 1994 - 2026 by
Delta Media Group, Inc. -- Patent Pending --
150 Adrians Lane | MLS# 10807355
This single family home located at 150 Adrians Lane, Covington, GA 30016 is currently listed for sale with an asking price of $405,000. This property was built in 2003 and has 5 bedrooms and 3 full and 1 partial baths with 5243 sq. ft. Adrians Lane is located in the CLEARBROOK ESTATES subdivision. Search CLEARBROOK ESTATES real estate on jmurphy.jybrealty.com today.