JenniferLeigh Murphy

BEDS6
BATHS5 full
SQUARE FEET4,754
MLS#10723287
STATUSActive
PROPERTY TYPEResidential - Single Family
SUBDIVISIONKensington Trace
Property Description
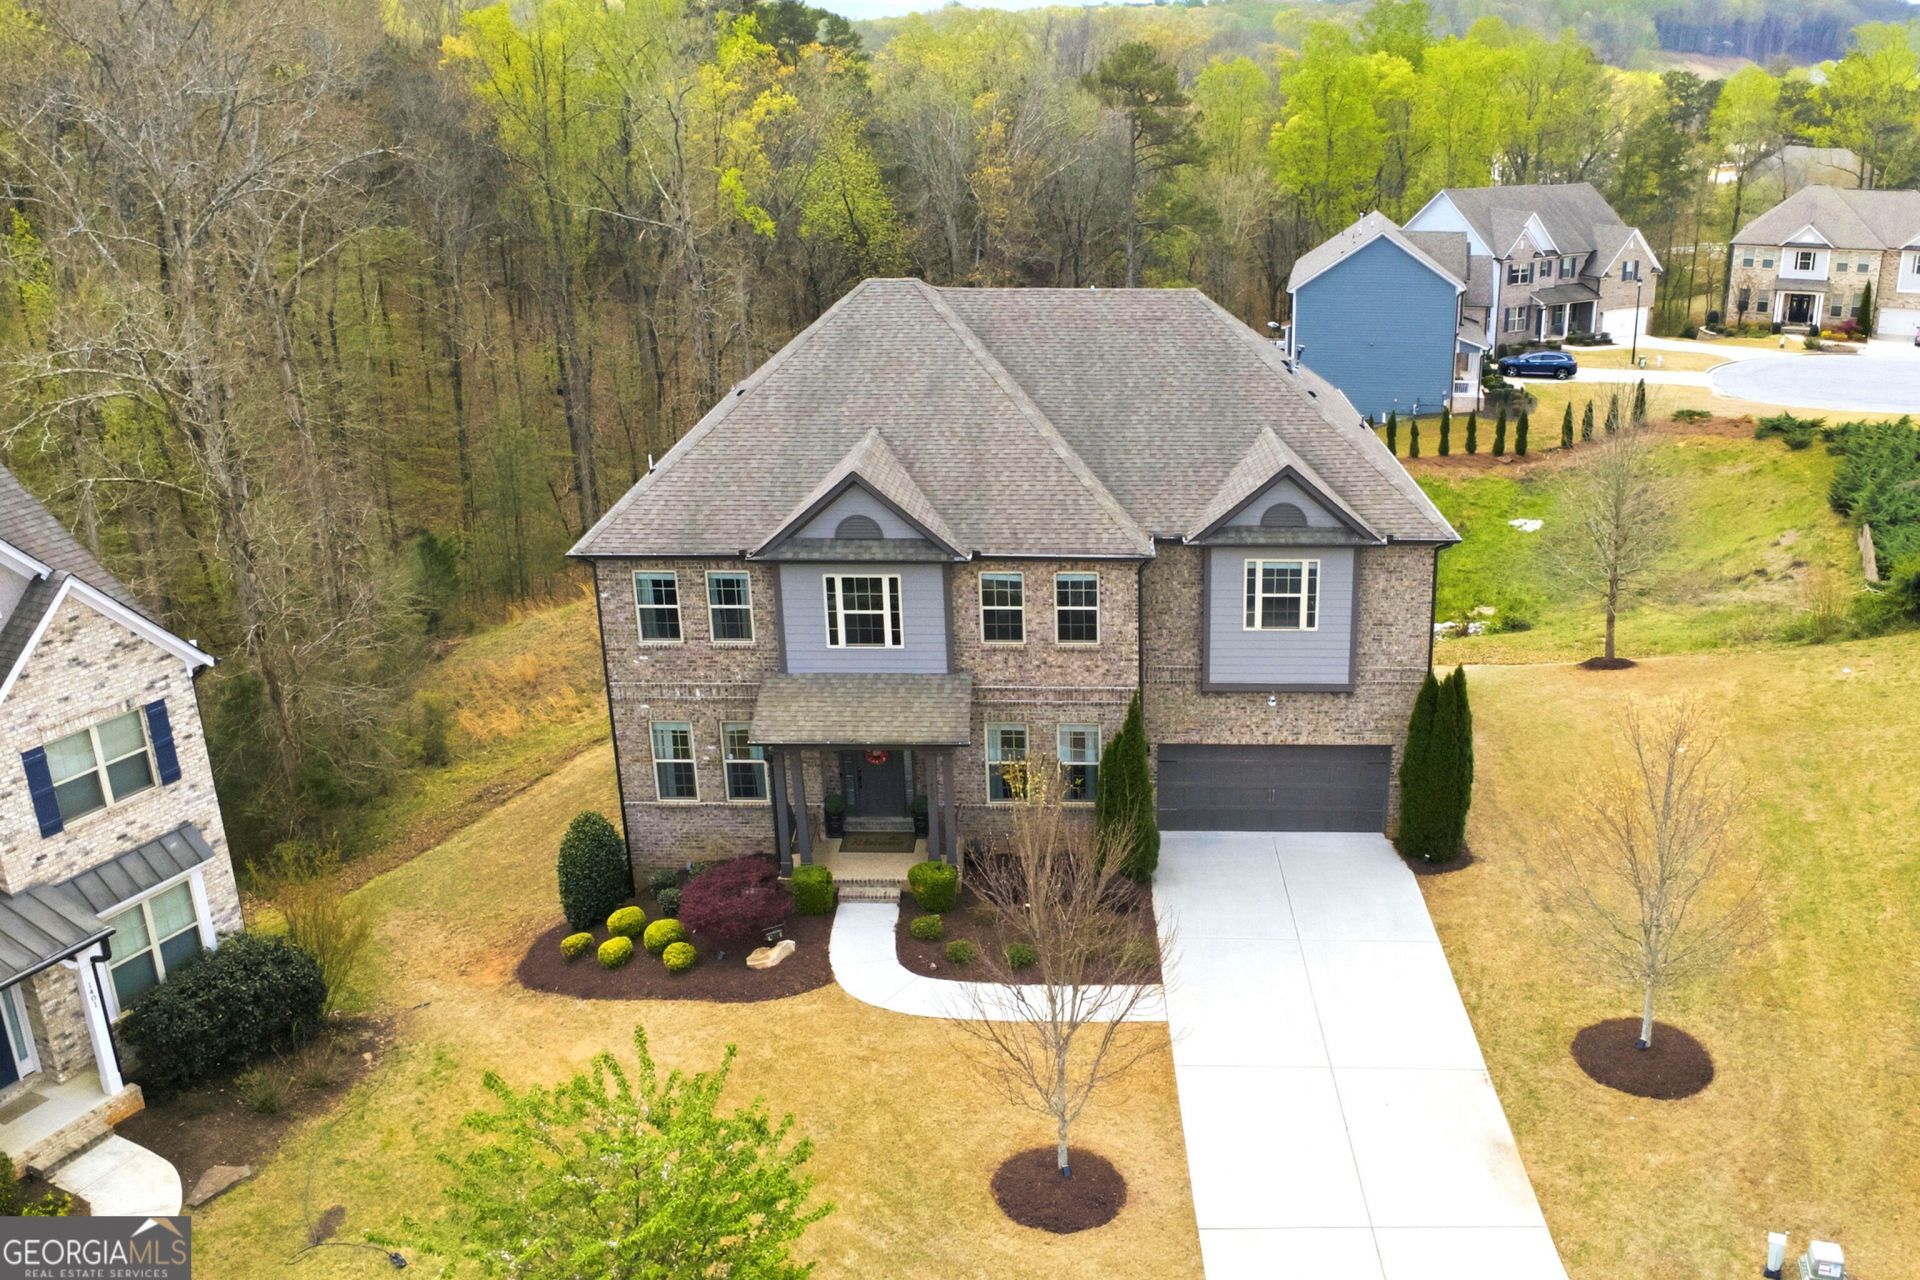
Welcome to this move-in ready, beautiful & impeccably maintained 6 bedroom, 5 bathroom home located in the top rated Mill Creek High School district. The charm begins as you approach the wide epoxy finished front porch. This bright airy open floor plan presents like a model with its tasteful decorating, professional landscaping & inground sprinkler system. Features on the main level include hardwood floors on most of this level, formal dining & living rooms, 2-story family room open to the gourmet chef's kitchen with pot filler, quartz countertops, backsplash, expansive island, updated appliances, light fixtures, breakfast nook & enclosed deck with windows & LVP floors, 2 pantries, both with custom California shelves, cubbies, baskets & soft close drawers, a custom California mudroom & laundry room with a utility closet, hamper with soft close drawers off the garage & guest suite with updated bathroom. Be sure not to miss the impressive garage with epoxy finished floors & built-in cabinets, offering added storage. Head upstairs to the oversized private master retreat with a sitting room, spa-like bathroom featuring his/hers vanities, his/hers circular custom California closet with built-in soft close drawers for jewelry, sunglasses & an ironing board & walk out to the private second enclosed deck with LVP floors. Three additional huge secondary bedrooms, 2 with an adjoining bathroom & 1 with an ensuite bathroom. Relax in the huge loft or 2nd family/zen room suitable for additional entertaining space or a second office. The partially finished terrace level features an oversized bedroom with ensuite bathroom, has a walk-out deck, electrical, plumbing, HVAC & separate thermostat already installed, ready for a full kitchen, all awaiting your special touch, ideas & customization for completion. This home is perfect for entertaining & family gatherings. Convenient to I-85, Mall of GA, Lake Lanier, lots of shopping & restaurants. Furniture & other personal property are available for sale.
Property Features
Property Type: Residential - Single Family
Basement: Yes
Basement: Bath Finished, Daylight, Exterior Entry, Full, Interior Entry
Cooling: Ceiling Fan(s), Central Air, Dual, Electric, Zoned
Fireplaces: 1
Heating: Central, Dual, Forced Air, Natural Gas, Zoned
Home Style: Brick Front
Lot Size: 0.34 Acres
Roof Type: Composition
Stories: 2.0
Taxes: $9,453
Year Built: 2018
Feature Descriptions
Additional Rooms: Family Room, Foyer, Laundry, Loft, Office
Amenities: Clubhouse, Playground, Pool, Sidewalks, Street Lights, Tennis Court(s)
Appliances: Cooktop, Dishwasher, Disposal, Double Oven, Gas Water Heater, Microwave, Stainless Steel Appliance(s)
Days on Site: 107
Dining Room: Seats 12+, Separate Room
Exterior: Brick
Fireplace Type: Factory Built, Family Room, Gas Starter
Flooring: Carpet, Hardwood, Tile
Interior: Double Vanity, High Ceilings, Separate Shower, Split Bedroom Plan, Split Foyer, Tile Bath, Entrance Foyer, Walk-In Closet(s)
Kitchen: Breakfast Area, Breakfast Bar, Kitchen Island, Pantry, Walk-in Pantry
Parking Notes: Garage, Attached, Kitchen Level, Garage Door Opener
Security: yes
Security Features: Security System, Smoke Detector(s)
Sewer: Public Sewer
Swimming Pool: Yes
Topography: Cul-De-Sac, Private
Utilities: Cable Available, Electricity Available, Natural Gas Available, Sewer Connected, Underground Utilities
Water: Public
Local Schools
High School: Mill Creek
Middle School: Other
Elementary School: Duncan Creek
Listed By / Shown By
Listed By
Agency Name: HomeSmart
Agency Phone: 404-876-4901
Shown By
Agent Name: Jennifer Leigh Murphy
Agent Phone: (770) 301-6505
Agency Title: Josey Young & Brady Realty, LLC

Estimate Your Payment
Estimated Payment
$ 2,751.19 per month $1,735.94 Principal & Interest $787.75 Property Tax $227.50 Homeowner's InsuranceChange Payment Information

Privacy Policy / DMCA Notice / ADA Accessibility


This site is hosted, designed and copyright
© 1994 - 2026 by
Delta Media Group, Inc. -- Patent Pending --
1400 Torrington Drive | MLS# 10723287
This single family home located at 1400 Torrington Drive, Auburn, GA 30011 is currently listed for sale with an asking price of $780,000. This property was built in 2018 and has 6 bedrooms and 5 full baths with 4754 sq. ft. Torrington Drive is located in the Kensington Trace subdivision. Search Kensington Trace real estate on jmurphy.jybrealty.com today.