JenniferLeigh Murphy

BEDS3
BATHS2 full
SQUARE FEET1,404
MLS#10796519
STATUSUnder Contract
PROPERTY TYPEResidential - Mobile Home
SUBDIVISIONBarnes Mountain Farm
Property Description
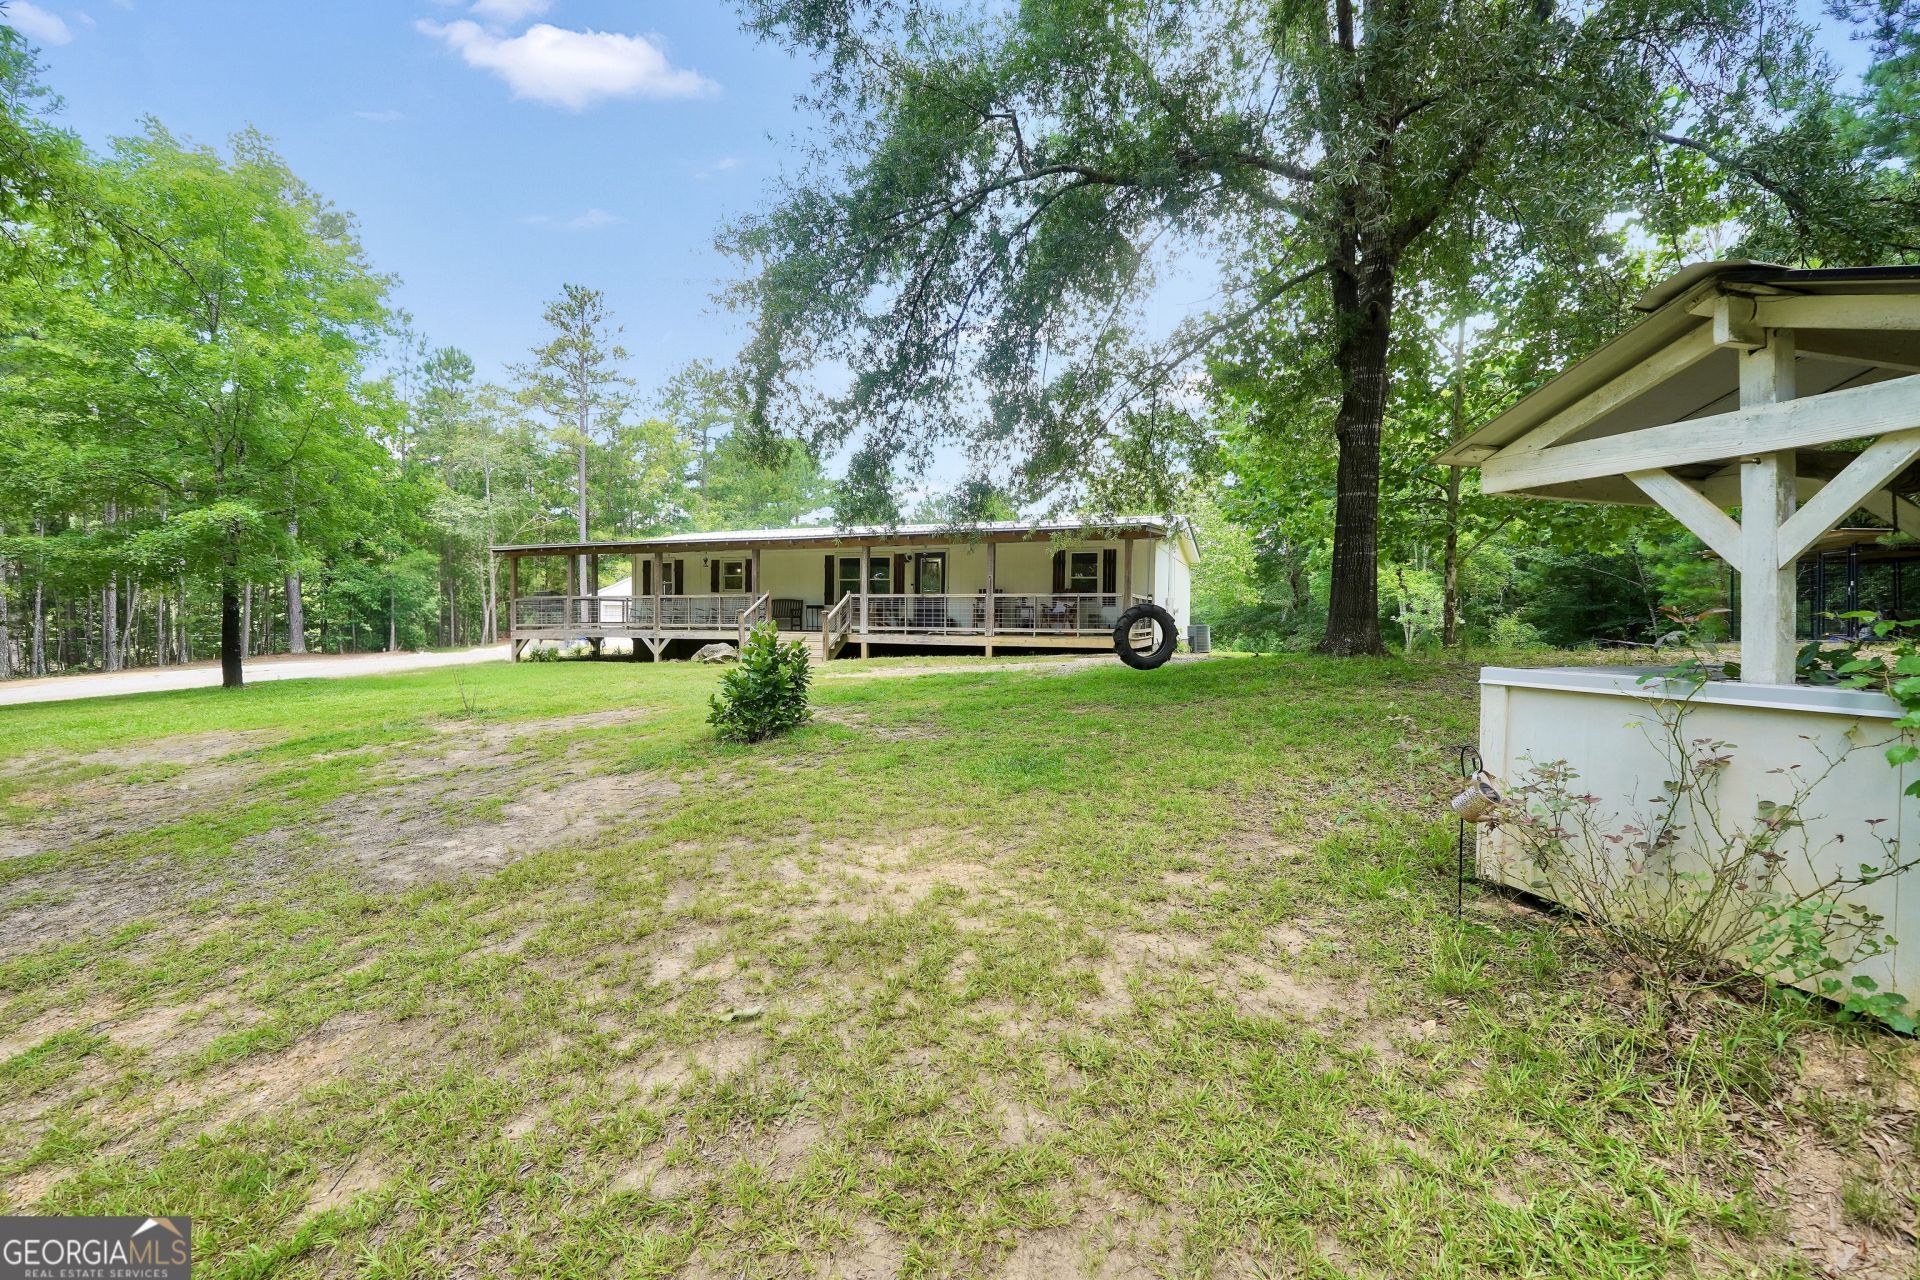
Welcome home to this 3-bedroom, 2-bath country home nestled on 5.89 beautiful acres in Monticello! Inside, you'll find a spacious family room with a cozy fireplace, a newly updated kitchen with an eat-in dining area, and a split-bedroom floor plan. The oversized primary suite offers a relaxing escape with a separate soaking tub and shower. Enjoy peaceful mornings on the huge front porch that spans the width of the home or unwind in the large covered back porch overlooking your private backyard. The property is already established with apple and pear trees, along with blueberry and blackberry bushes, making it perfect for anyone who enjoys fresh fruit right from their own backyard. Outside, you'll also find a detached 2-car garage, and a chicken coop that will remain with the property. Bring your animals, enjoy the space, and start your next adventure in beautiful Monticello!
Property Features
Property Type: Residential - Mobile Home
Basement: None
Cooling: Central Air
Fireplaces: 1
Heating: Central
Home Style: Modular Home
Lot Size: 5.89 Acres
Roof Type: Tin
Stories: 1.0
Taxes: $1,041
Year Built: 1995
Feature Descriptions
Appliances: Dishwasher, Electric Water Heater, Range, Refrigerator
Days on Site: 17
Exterior: Wood Siding
Flooring: Carpet, Laminate
Interior: Split Bedroom Plan
Parking Notes: Garage, Detached, Parking Pad, Garage Door Opener
Sewer: Septic Tank
Topography: Private
Utilities: Cable Available, Electricity Available, High Speed Internet, Water Available
Water: Well
Local Schools
High School: Jasper
Middle School: Jasper
Elementary School: Washington Park
Listed By / Shown By
Listed By
Agency Name: Keller Williams Premier
Agency Phone: 678-487-1600
Shown By
Agent Name: Jennifer Leigh Murphy
Agent Phone: (770) 301-6505
Agency Title: Josey Young & Brady Realty, LLC

Estimate Your Payment
Estimated Payment
$ 678.30 per month $523.01 Principal & Interest $86.75 Property Tax $68.54 Homeowner's InsuranceChange Payment Information

Privacy Policy / DMCA Notice / ADA Accessibility


This site is hosted, designed and copyright
© 1994 - 2026 by
Delta Media Group, Inc. -- Patent Pending --
1353 Bailey Road | MLS# 10796519
This single family home located at 1353 Bailey Road, Monticello, GA 31064 is currently listed for sale with an asking price of $235,000. This property was built in 1995 and has 3 bedrooms and 2 full baths with 1404 sq. ft. Bailey Road is located in the Barnes Mountain Farm subdivision. Search Barnes Mountain Farm real estate on jmurphy.jybrealty.com today.