JenniferLeigh Murphy

BEDS5
BATHS4 full
SQUARE FEET3,790
MLS#10773230
STATUSUnder Contract
PROPERTY TYPEResidential - Single Family
SUBDIVISIONLakefield Manor
Property Description
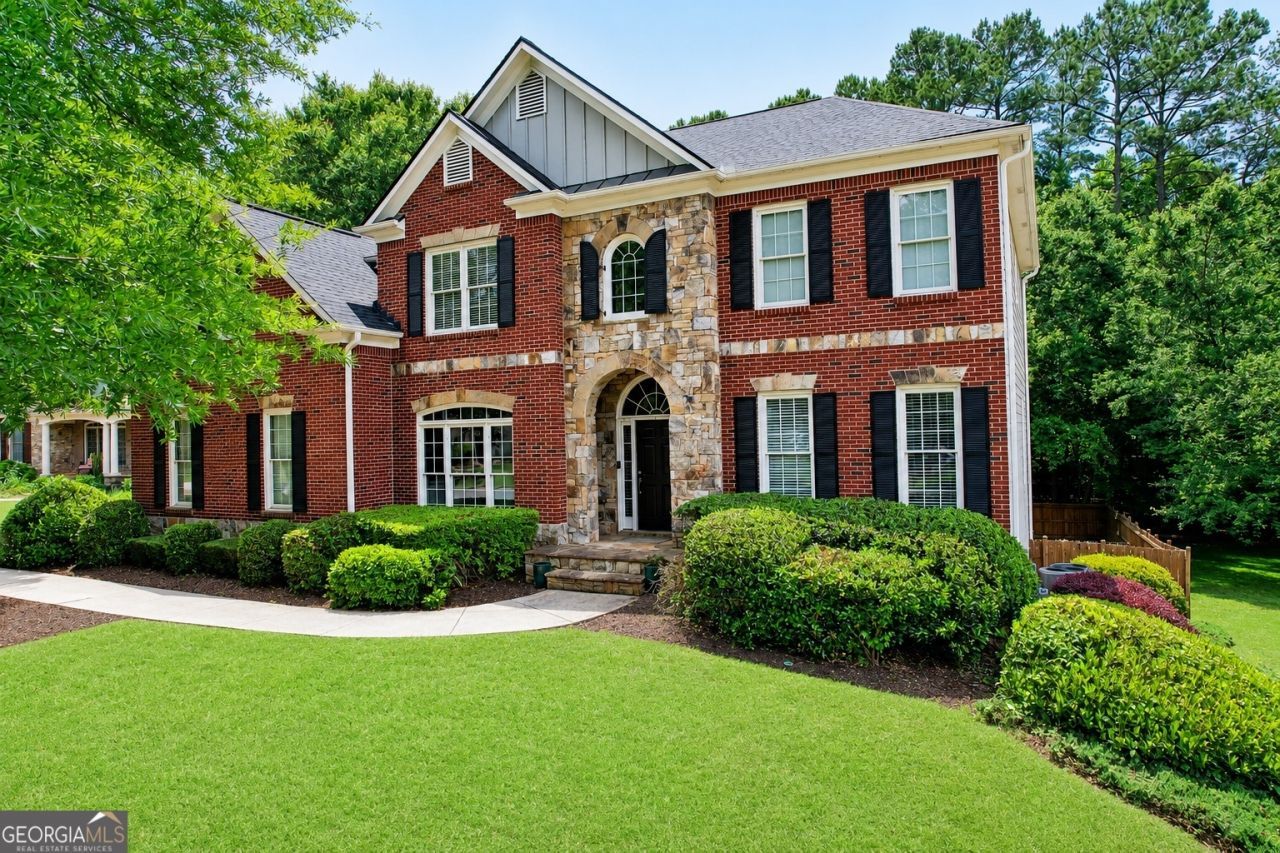
Command attention the moment you arrive at this cul de sac showpiece in coveted Lakefield Manor, where timeless brick and stone architecture sets the tone for a true estate lifestyle with 5 bedrooms, 4 baths, a guest suite on the main, an unfinished basement ready for your vision, and a gorgeous fenced, private backyard. A soaring two story entrance foyer pairs beautifully with recently refinished hardwood floors, leading into a versatile flex space ideal for a sophisticated home office, plus an elegant formal dining room framed by expansive windows and front yard views made for unforgettable holiday gatherings. The heart of the home is a light-filled living room with dramatic floor to ceiling windows, anchored by a striking stone fireplace and flanked by custom style built in bookshelves, flowing seamlessly into the casual dining area for everyday moments. The chef's kitchen is designed to impress with a large granite island, stylish backsplash, abundant cabinetry, stainless steel appliances, and a double oven for effortless entertaining. Upstairs, retreat to an oversized primary suite with tray ceiling, abundant windows, and a spa worthy bath featuring dual vanities, a separate tub and shower, and an exceptional walk in closet, while secondary bedrooms include one with an ensuite and two connected by a Jack and Jill bath, all with generous walk in closets. An expansive 1,190-square-foot unfinished basement presents a rare opportunity to create a truly bespoke retreat tailored to your lifestyle. Envision a sophisticated media lounge, a private cocktail bar, a state-of-the-art fitness studio, a billiards room, or an elegant in-law suite complete with its own kitchen. With endless possibilities and abundant space, this lower level is ready to be transformed into whatever you desire. Step outside to your brand new deck (2025) overlooking a backyard that feels like your own private park with a playset, and plenty of room for kids and furry friends to run free. Enjoy a vibrant, resort style community with two pools, tennis courts, a stocked fishing lake, walking trails, playground and seasonal community events , plus easy access to Marietta Square for fine dining, boutique shopping, and weekend concerts.
Property Features
Property Type: Residential - Single Family
Basement: Yes
Basement: Bath/Stubbed, Daylight, Exterior Entry, Full, Interior Entry, Unfinished
Cooling: Ceiling Fan(s), Central Air, Zoned
Fenced: Yes
Fireplaces: 1
Garage: 2 car attached
Heating: Forced Air, Natural Gas, Zoned
Home Style: Brick Front, Traditional
Lot Size: 0.47 Acres
Stories: 3.0
Taxes: $6,111
Year Built: 2004
Feature Descriptions
Additional Rooms: Bonus Room, Laundry, Media Room, Office
Amenities: Lake, Park, Playground, Pool, Sidewalks, Street Lights, Tennis Court(s), Walk To Schools, Near Shopping
Appliances: Dishwasher, Disposal, Double Oven, Dryer, Gas Water Heater, Microwave, Refrigerator, Washer
Days on Site: 30
Dining Room: Separate Room
Exterior: Stone
Exterior: Garden
Fencing: Back Yard, Fenced, Privacy
Fireplace Type: Factory Built, Gas Log, Gas Starter, Living Room
Flooring: Carpet, Hardwood, Tile
Foundation: Pillar/Post/Pier
Interior: Bookcases, Double Vanity, High Ceilings, Rear Stairs, Split Bedroom Plan, Tray Ceiling(s), Walk-In Closet(s)
Kitchen: Breakfast Area, Breakfast Room, Kitchen Island, Walk-in Pantry
Parking Notes: Garage, Attached, Kitchen Level, Garage Door Opener, Side/Rear Entrance
Security Features: Open Access, Smoke Detector(s)
Sewer: Public Sewer
Swimming Pool: Yes
Topography: Cul-De-Sac, Level, Private
Utilities: Cable Available, Electricity Available, High Speed Internet, Natural Gas Available, Sewer Available, Underground Utilities, Water Available
Water: Public
Window Features: Double Pane Windows
Local Schools
High School: Hillgrove
Middle School: Lovinggood
Elementary School: Cheatham Hill
Listed By / Shown By
Listed By
Agency Name: Compass
Agency Phone: 404-668-6621
Shown By
Agent Name: Jennifer Leigh Murphy
Agent Phone: (770) 301-6505
Agency Title: Josey Young & Brady Realty, LLC

Estimate Your Payment
Estimated Payment
$ 2,422.10 per month $1,691.21 Principal & Interest $509.25 Property Tax $221.64 Homeowner's InsuranceChange Payment Information

Privacy Policy / DMCA Notice / ADA Accessibility


This site is hosted, designed and copyright
© 1994 - 2026 by
Delta Media Group, Inc. -- Patent Pending --
1211 Bonshaw Trail | MLS# 10773230
This single family home located at 1211 Bonshaw Trail, Marietta, GA 30064 is currently listed for sale with an asking price of $759,900. This property was built in 2004 and has 5 bedrooms and 4 full baths with 3790 sq. ft. Bonshaw Trail is located in the Lakefield Manor subdivision. Search Lakefield Manor real estate on jmurphy.jybrealty.com today.